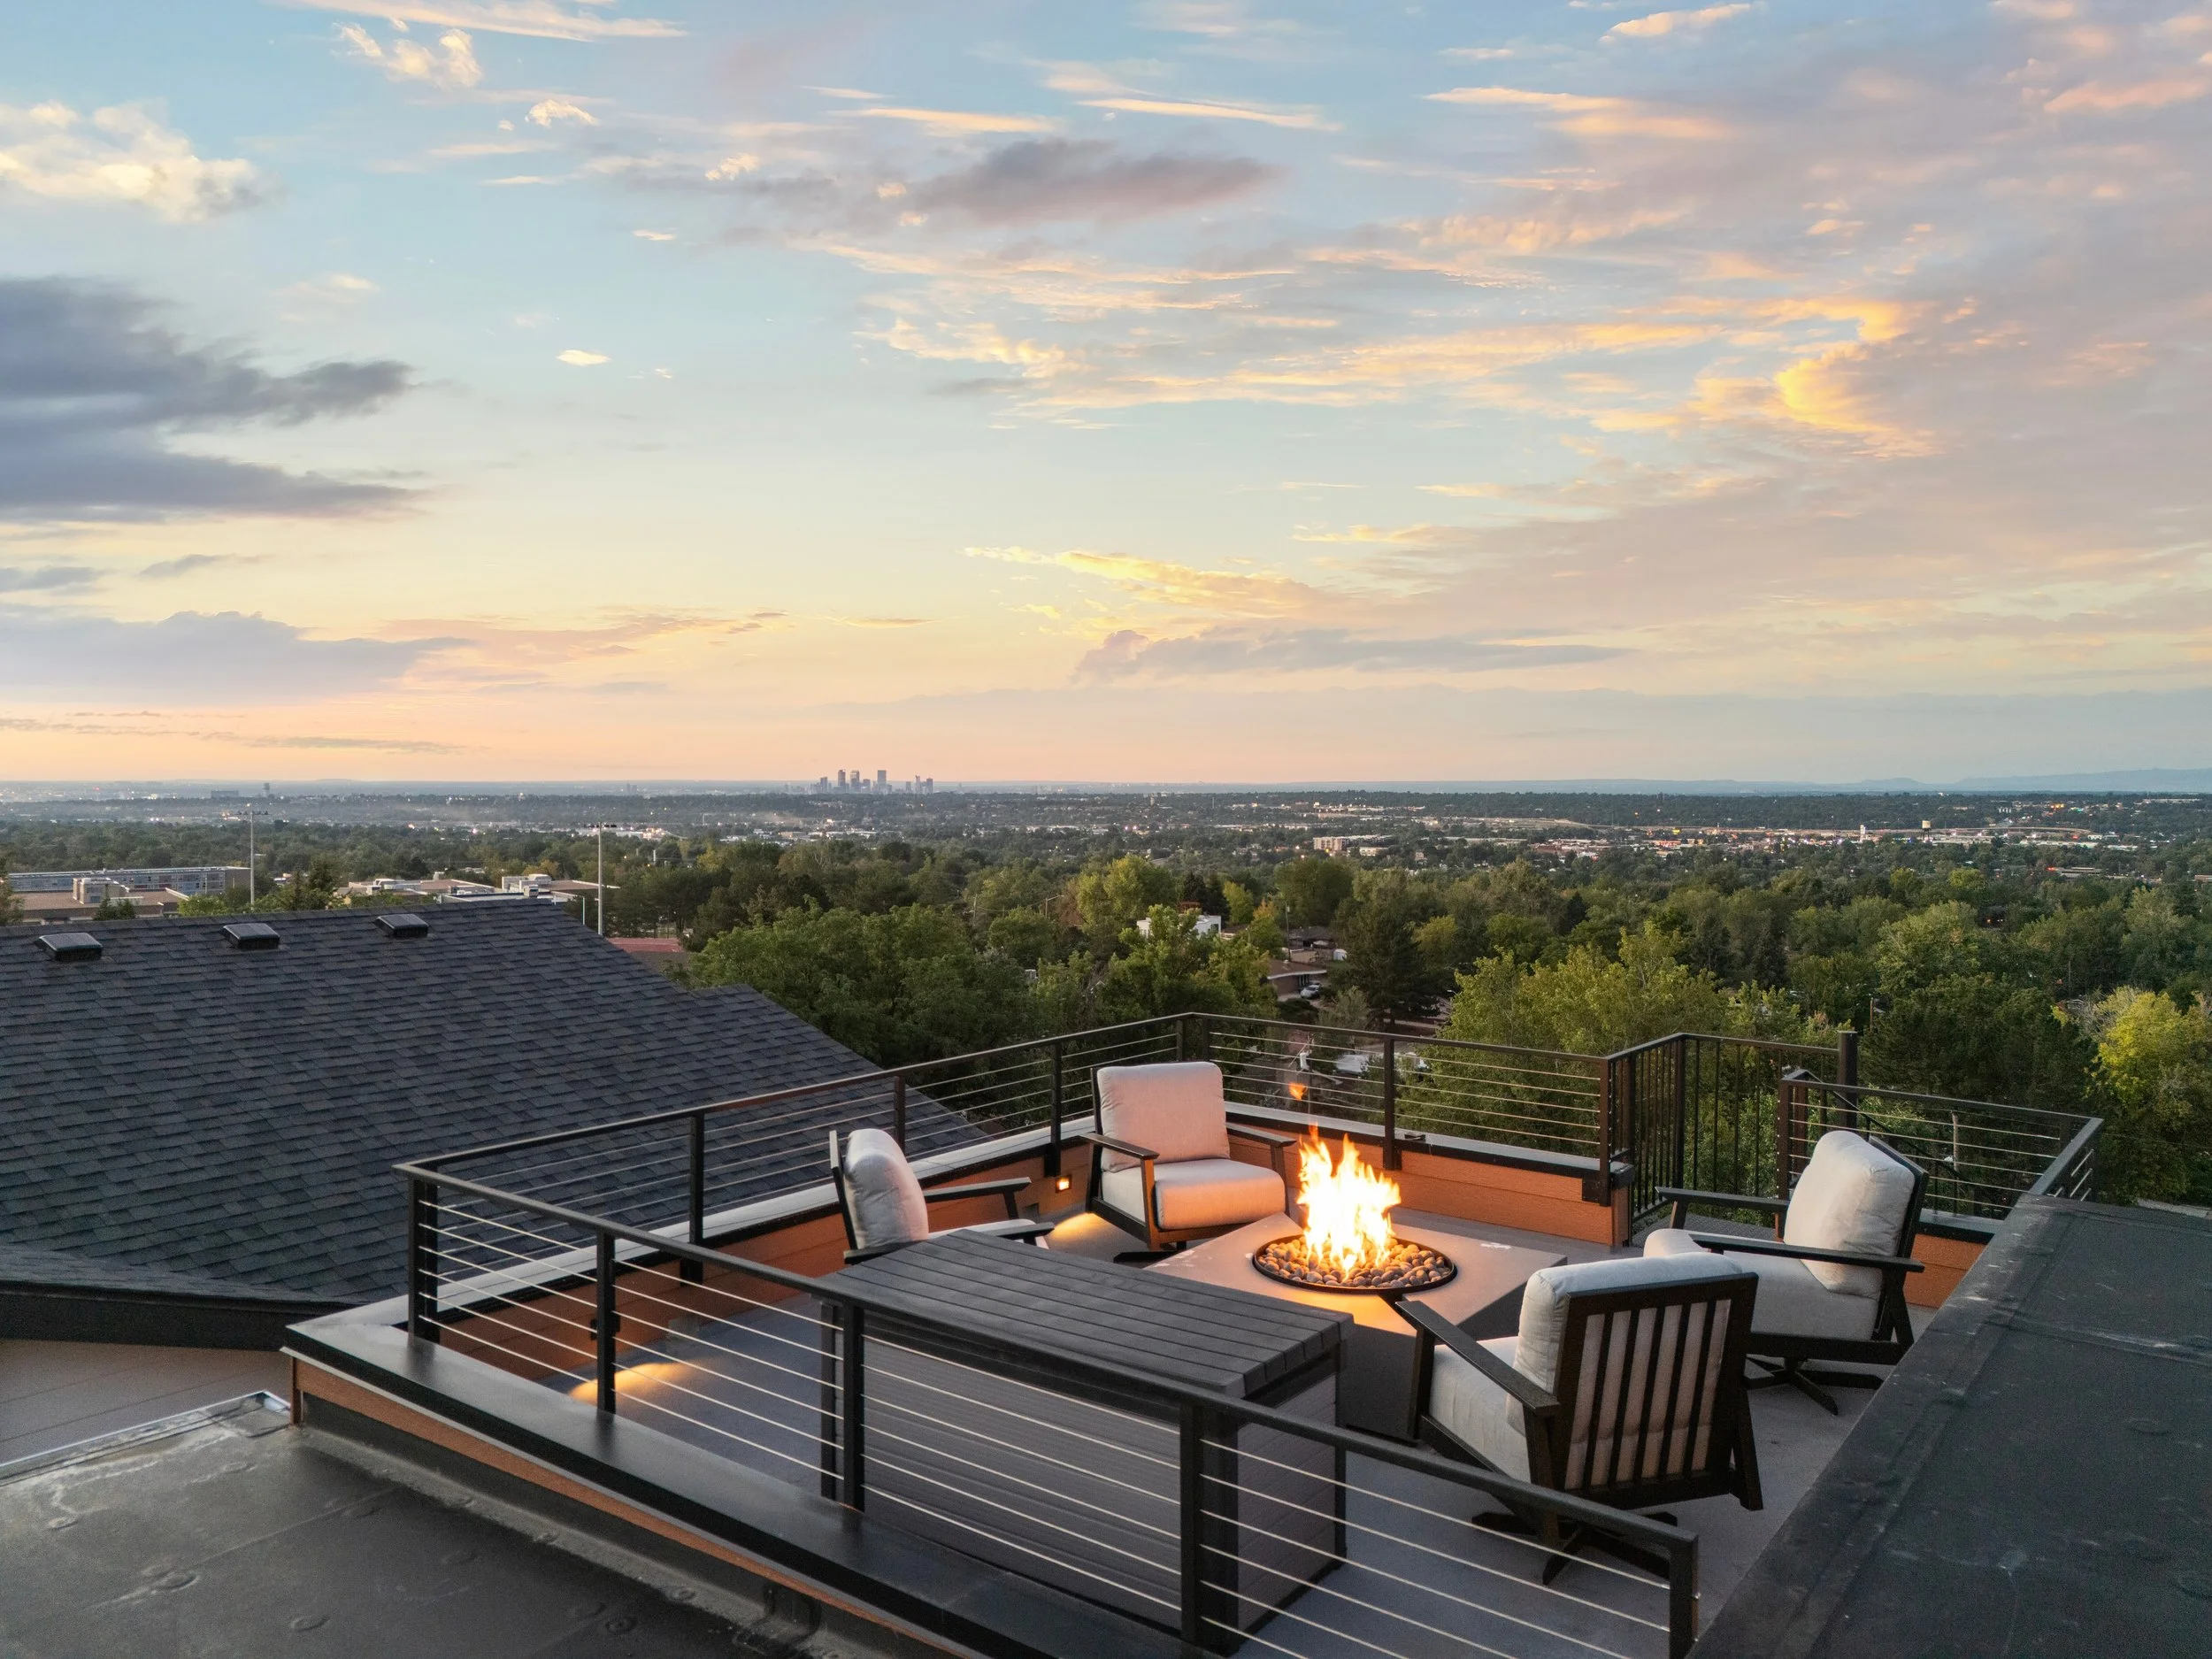
Modern Design, Endless Views.
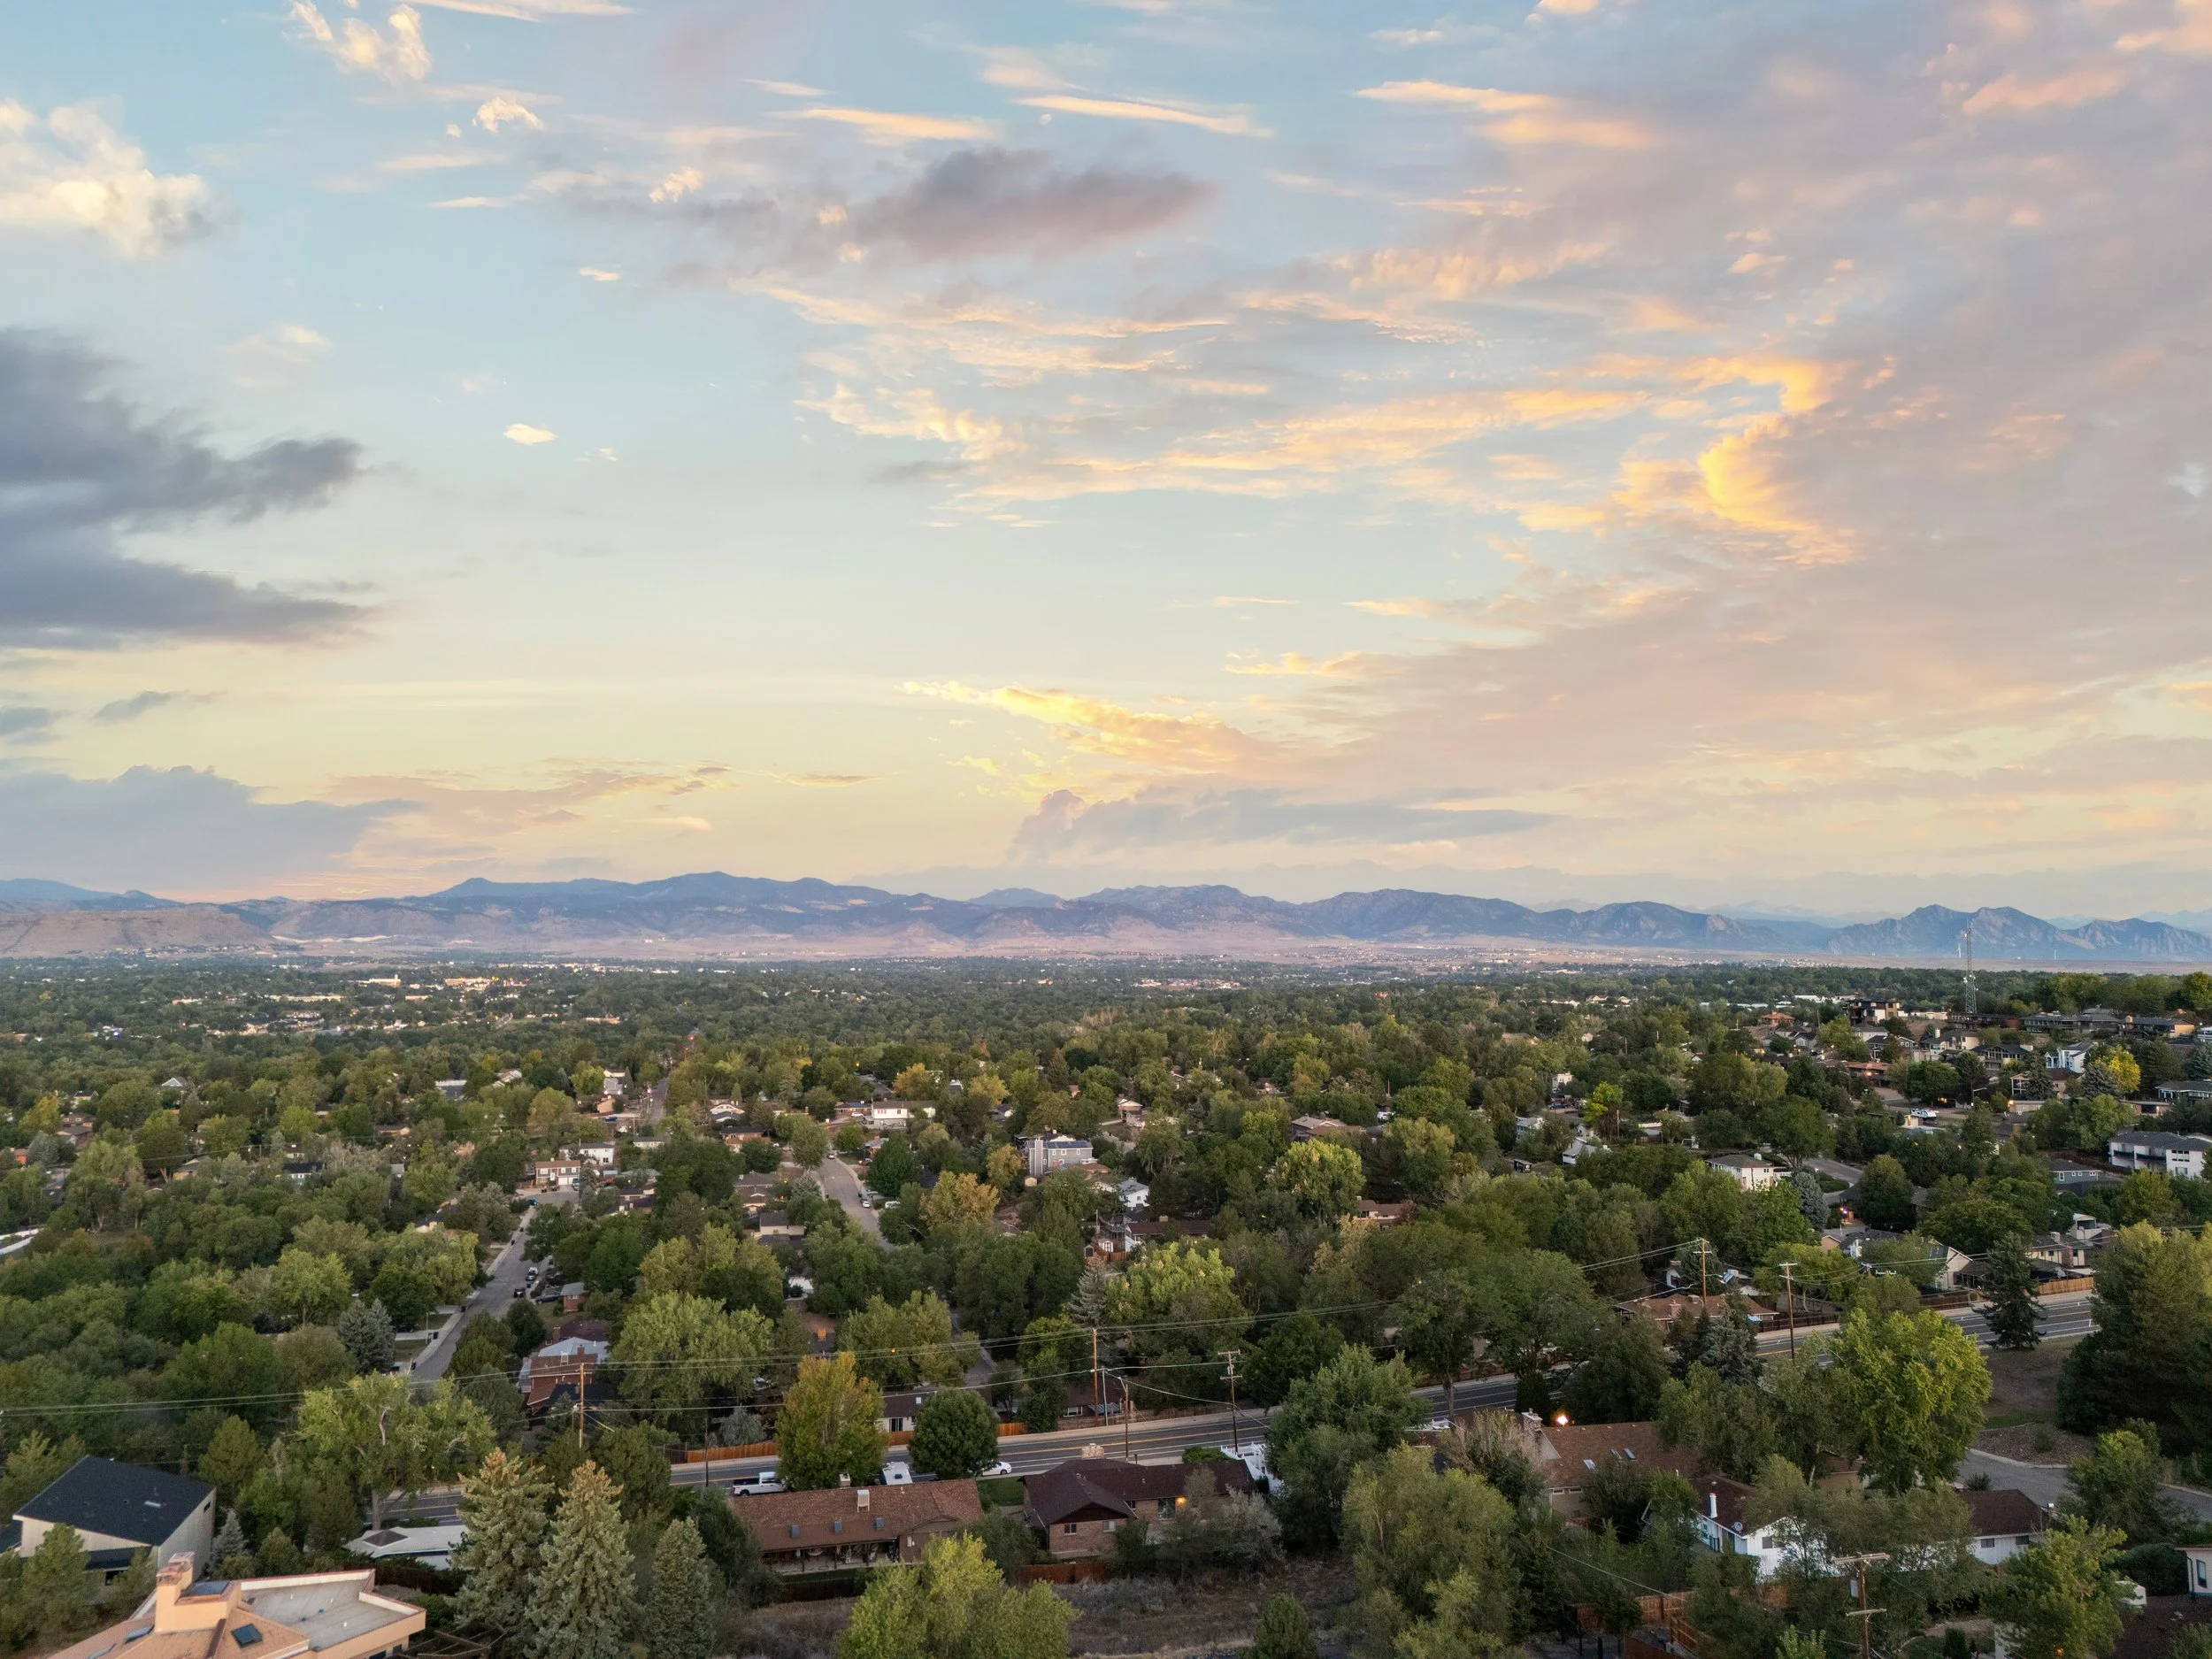
A custom contemporary ranch designed around sweeping Front Range, Denver skyline, and Pikes Peak views.
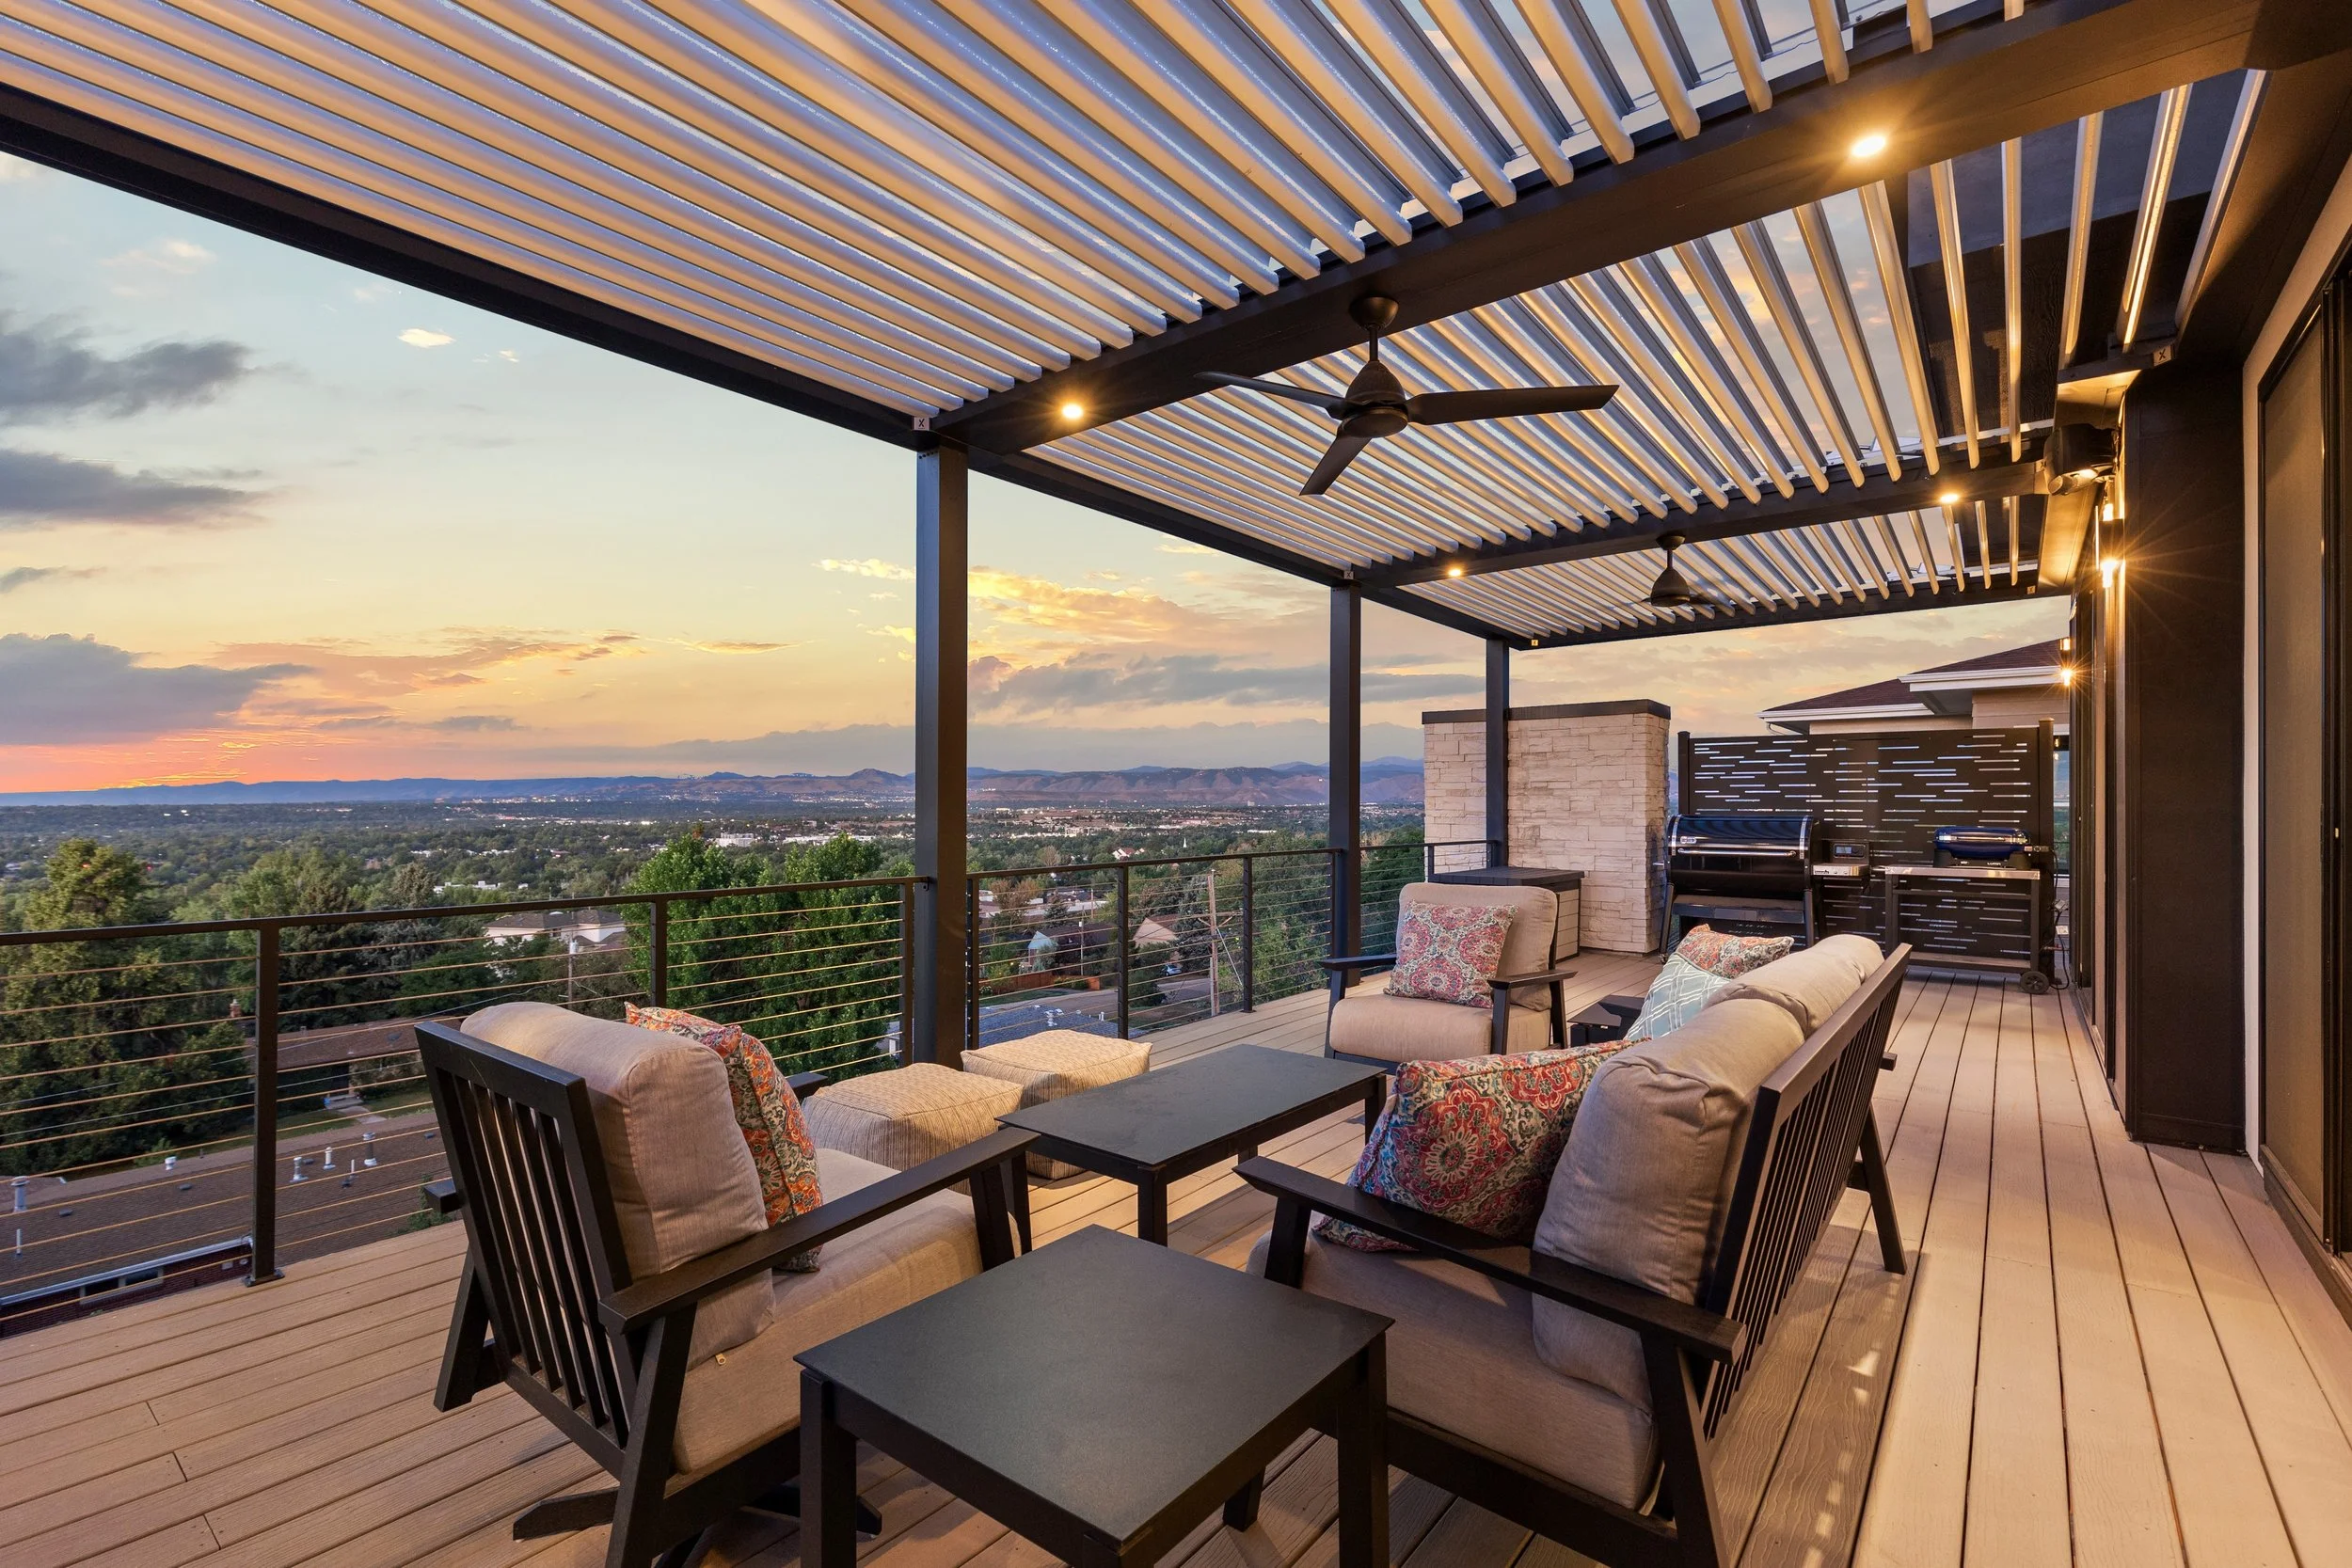
A Perspective Like No Other
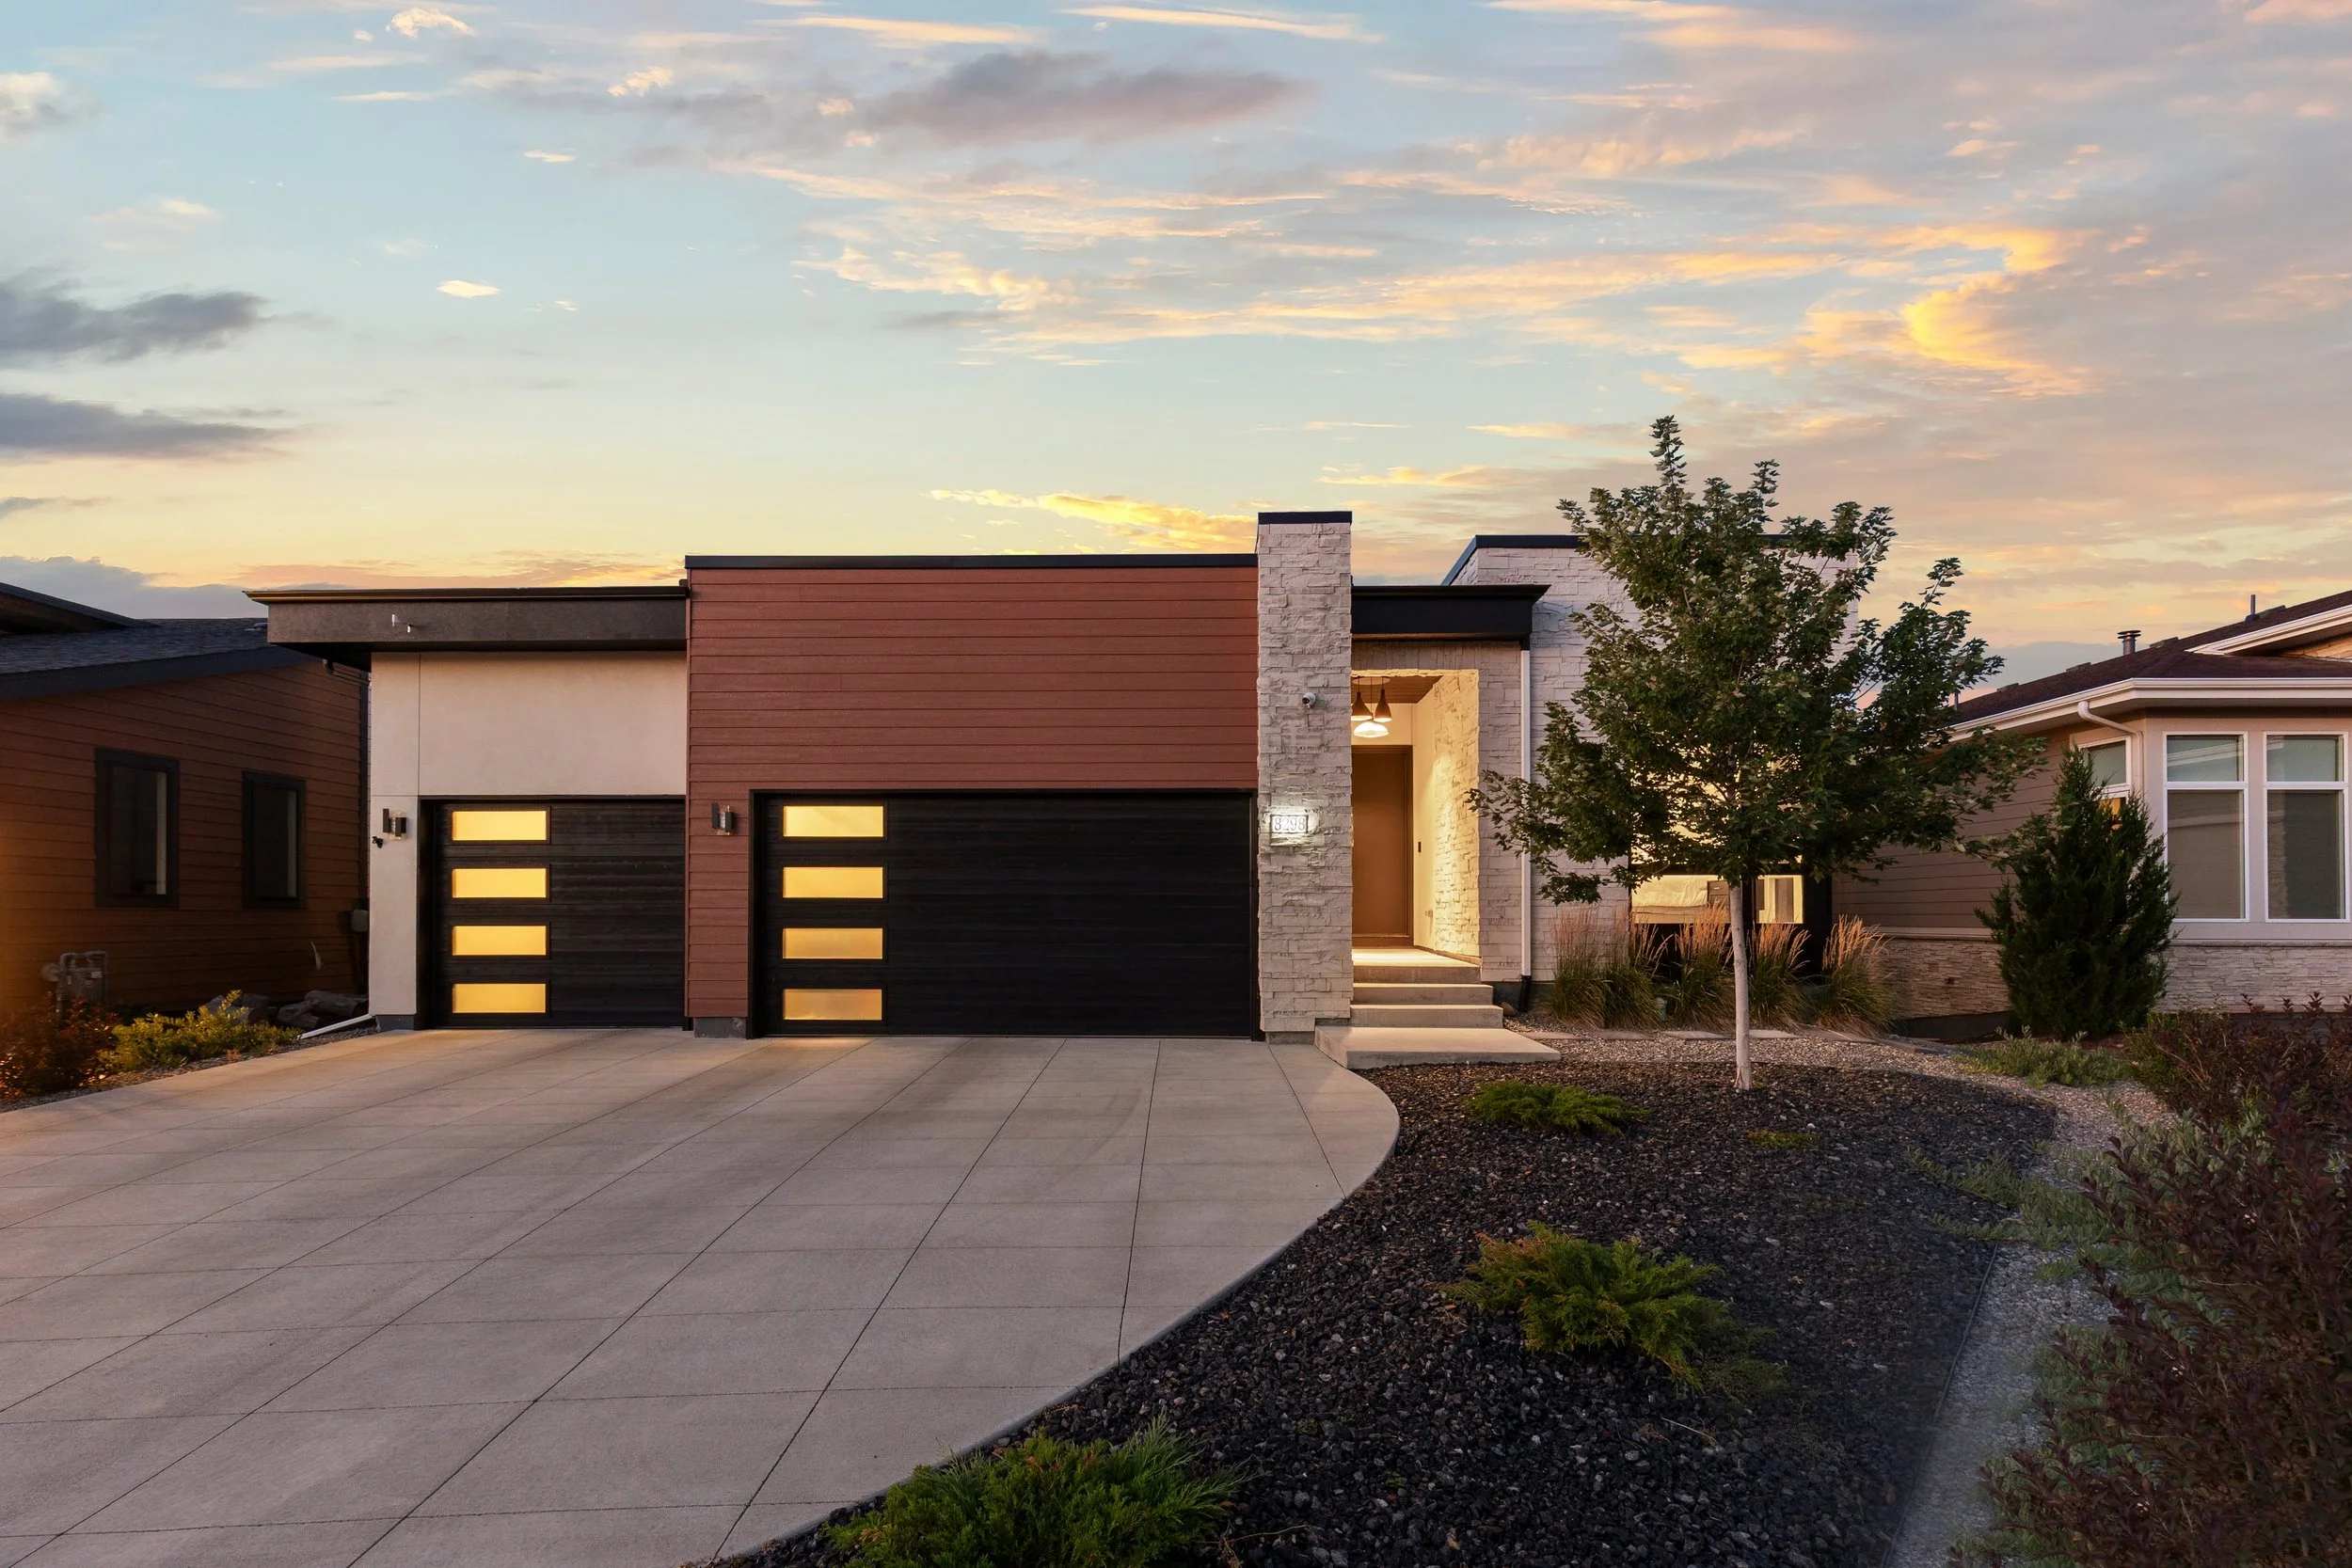
Sitting above its surroundings with remarkable panoramic views, this custom Sheffield Homes residence captures the Front Range, downtown Denver, and Pikes Peak from an extraordinary vantage point. Built in 2023, the home was thoughtfully designed to frame the landscape at every opportunity, pairing clean contemporary architecture with abundant natural light and an effortless connection to the outdoors.
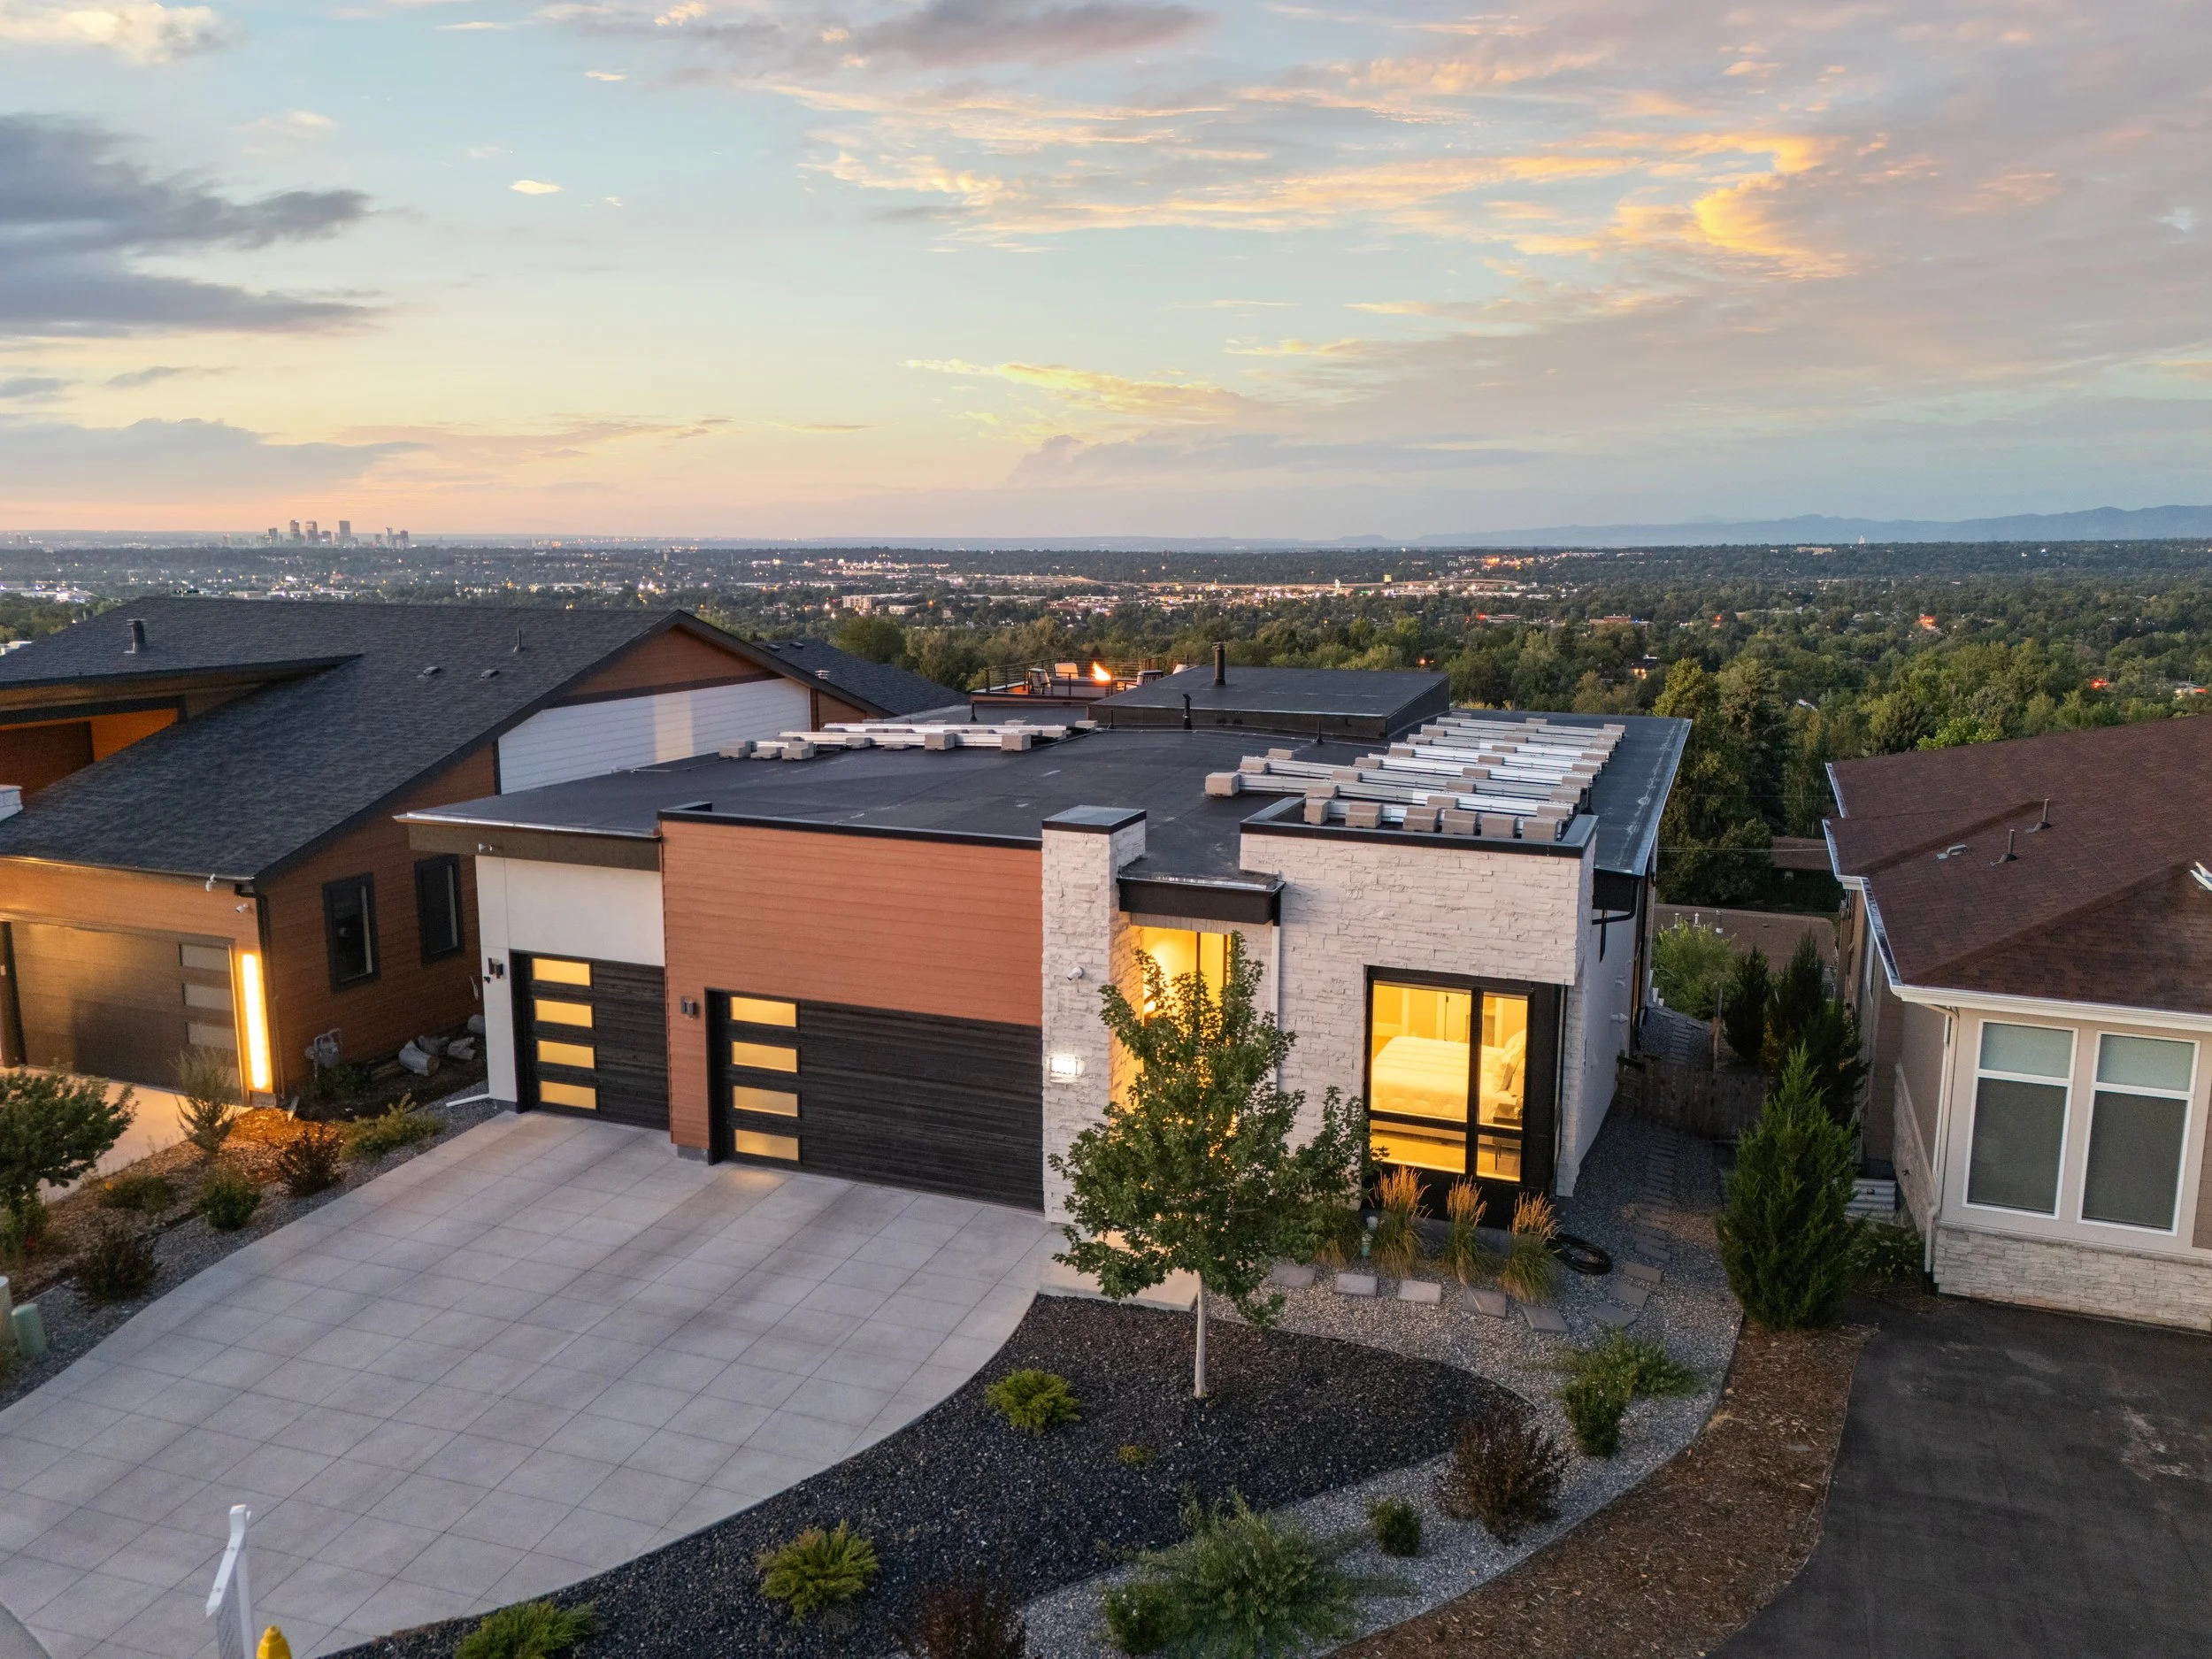
8298 W 66th Drive · Arvada
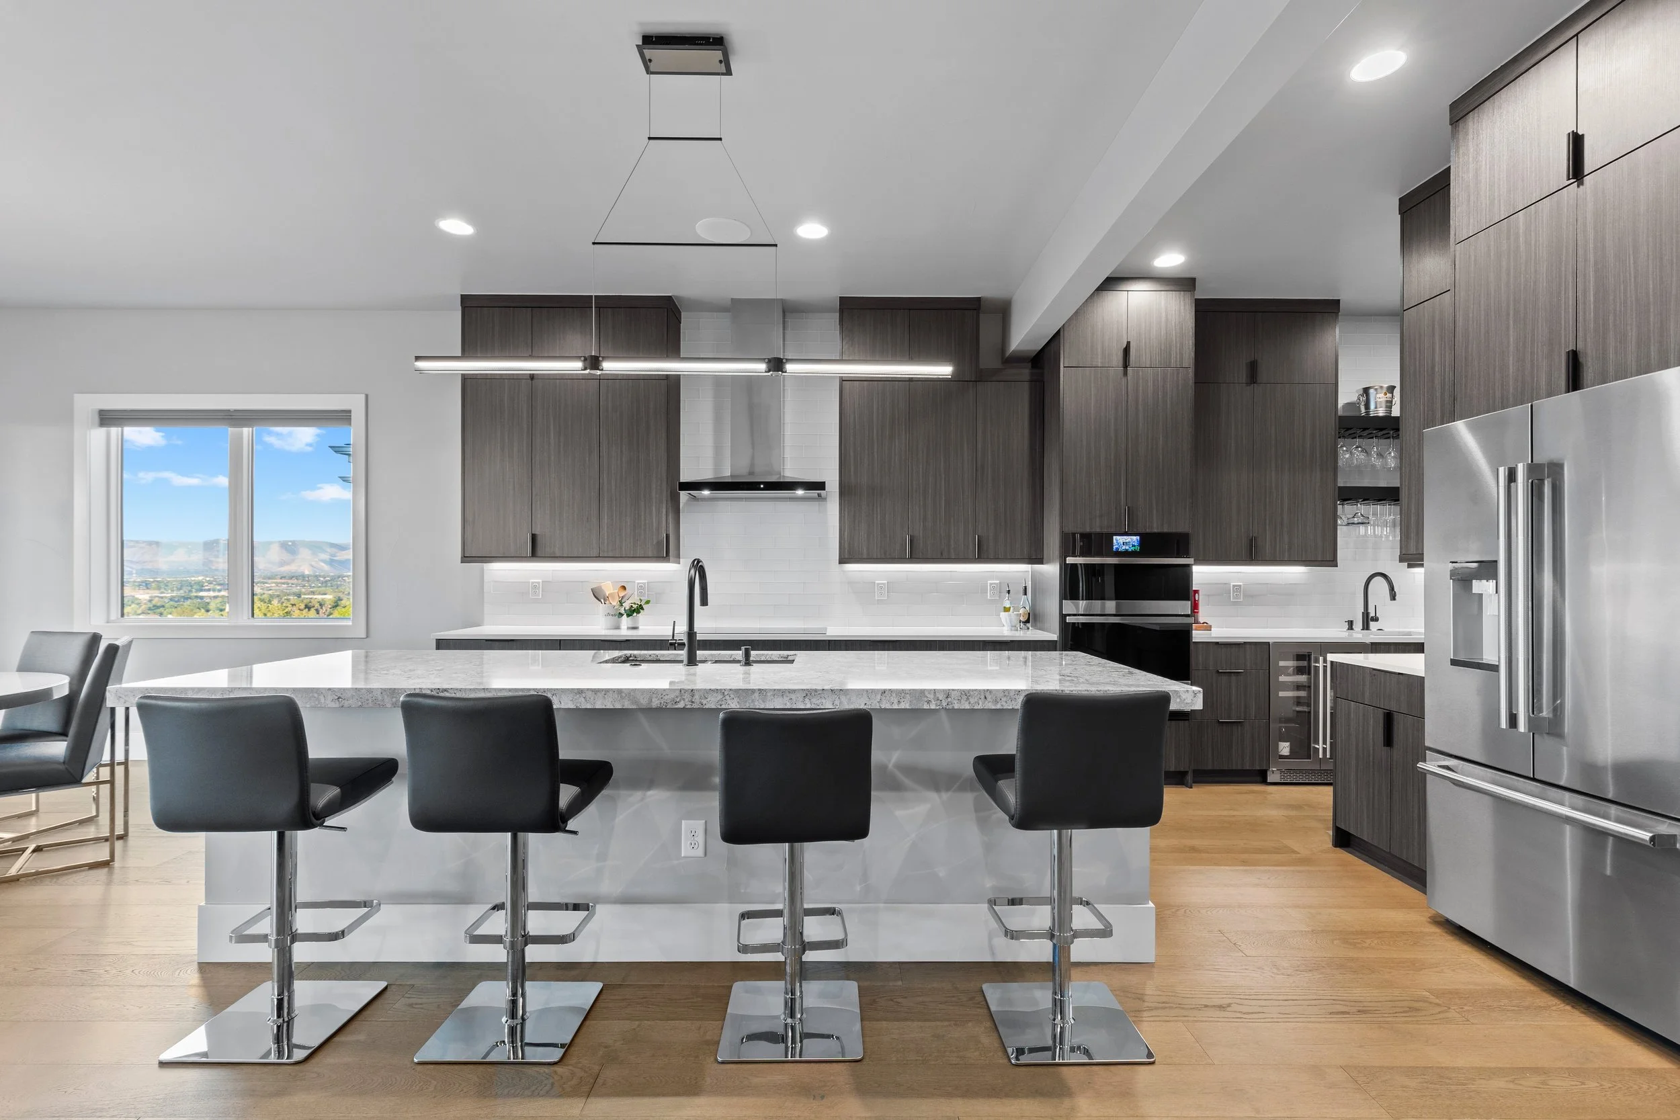
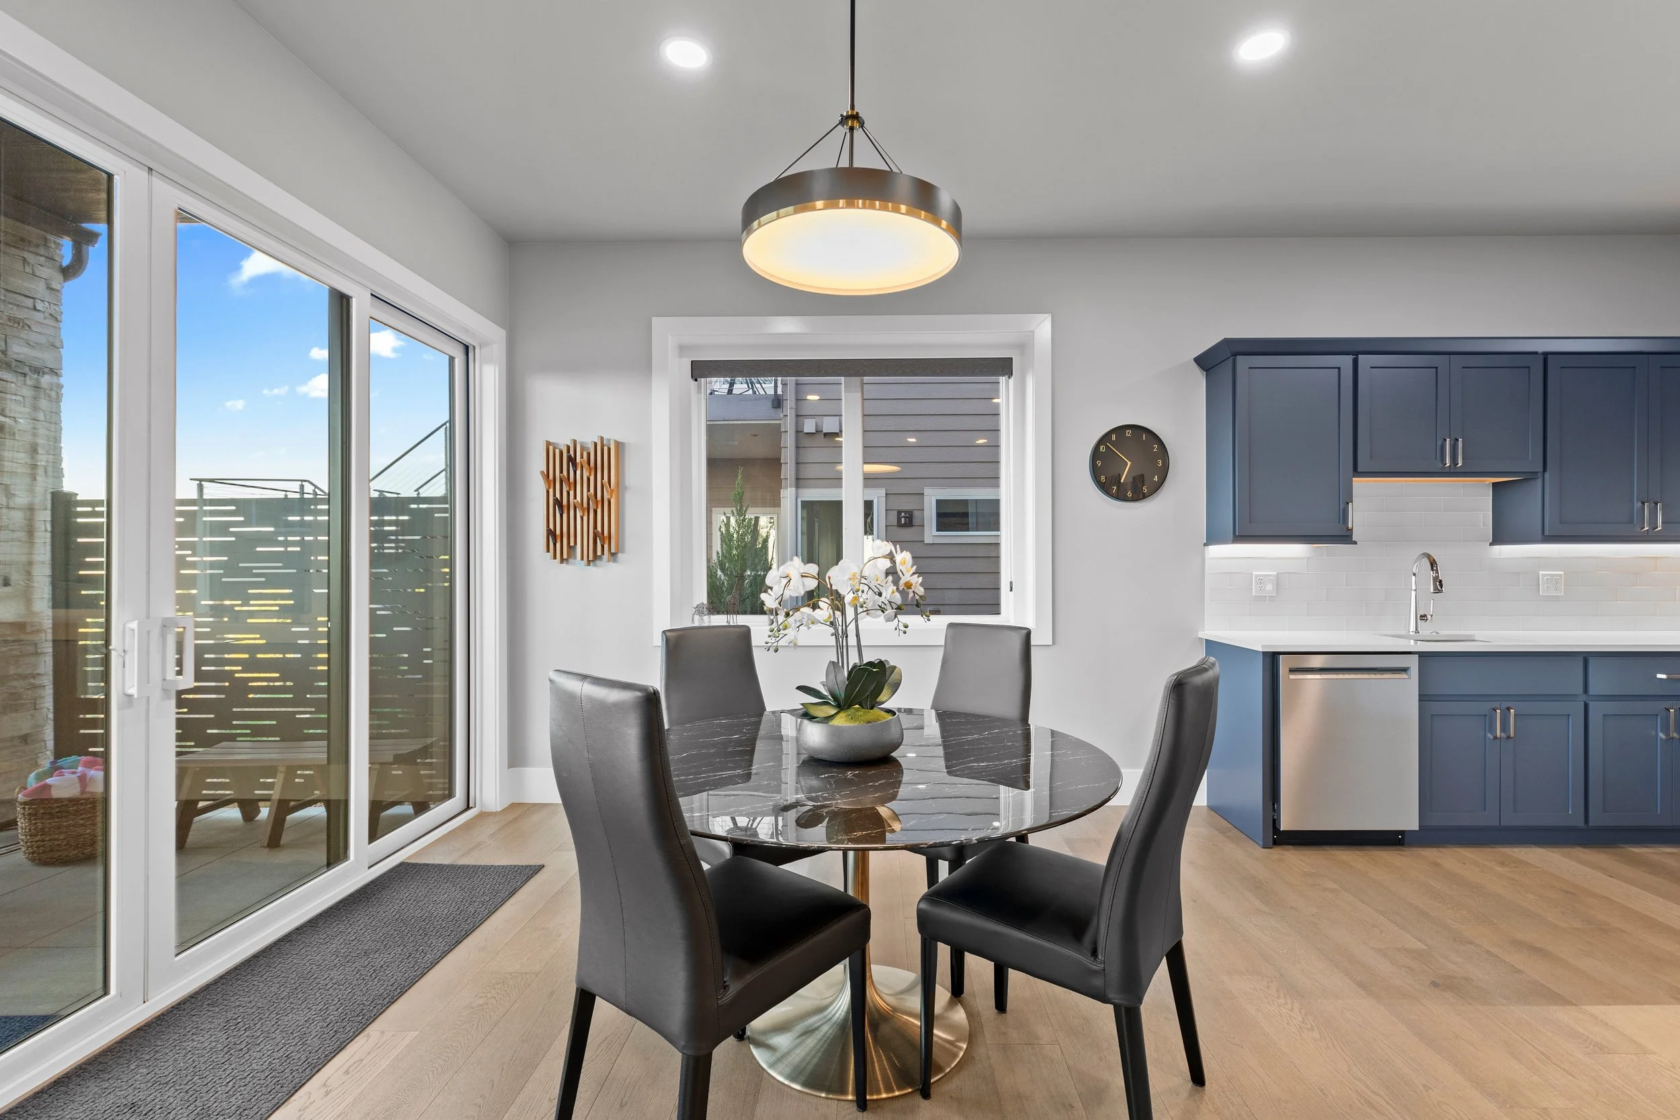
Designed for both everyday living and entertaining, this custom modern ranch pairs sleek interiors with generous gathering spaces and exceptional outdoor living. Thoughtful amenities, a flexible five-bedroom layout, and beautifully considered finishes bring comfort and function to its striking contemporary design. Located within easy reach of Denver and the mountains, the home offers a distinctly modern Colorado lifestyle.
BEDROOMS: 5
BATHS: 6
YEAR BUILT: 2023
SQUARE FEET: 5,030
LOT SIZE: 0.24 Acres | 10,280 Sq Ft
MLS: 3664511
OFFERED AT: $2,399,900
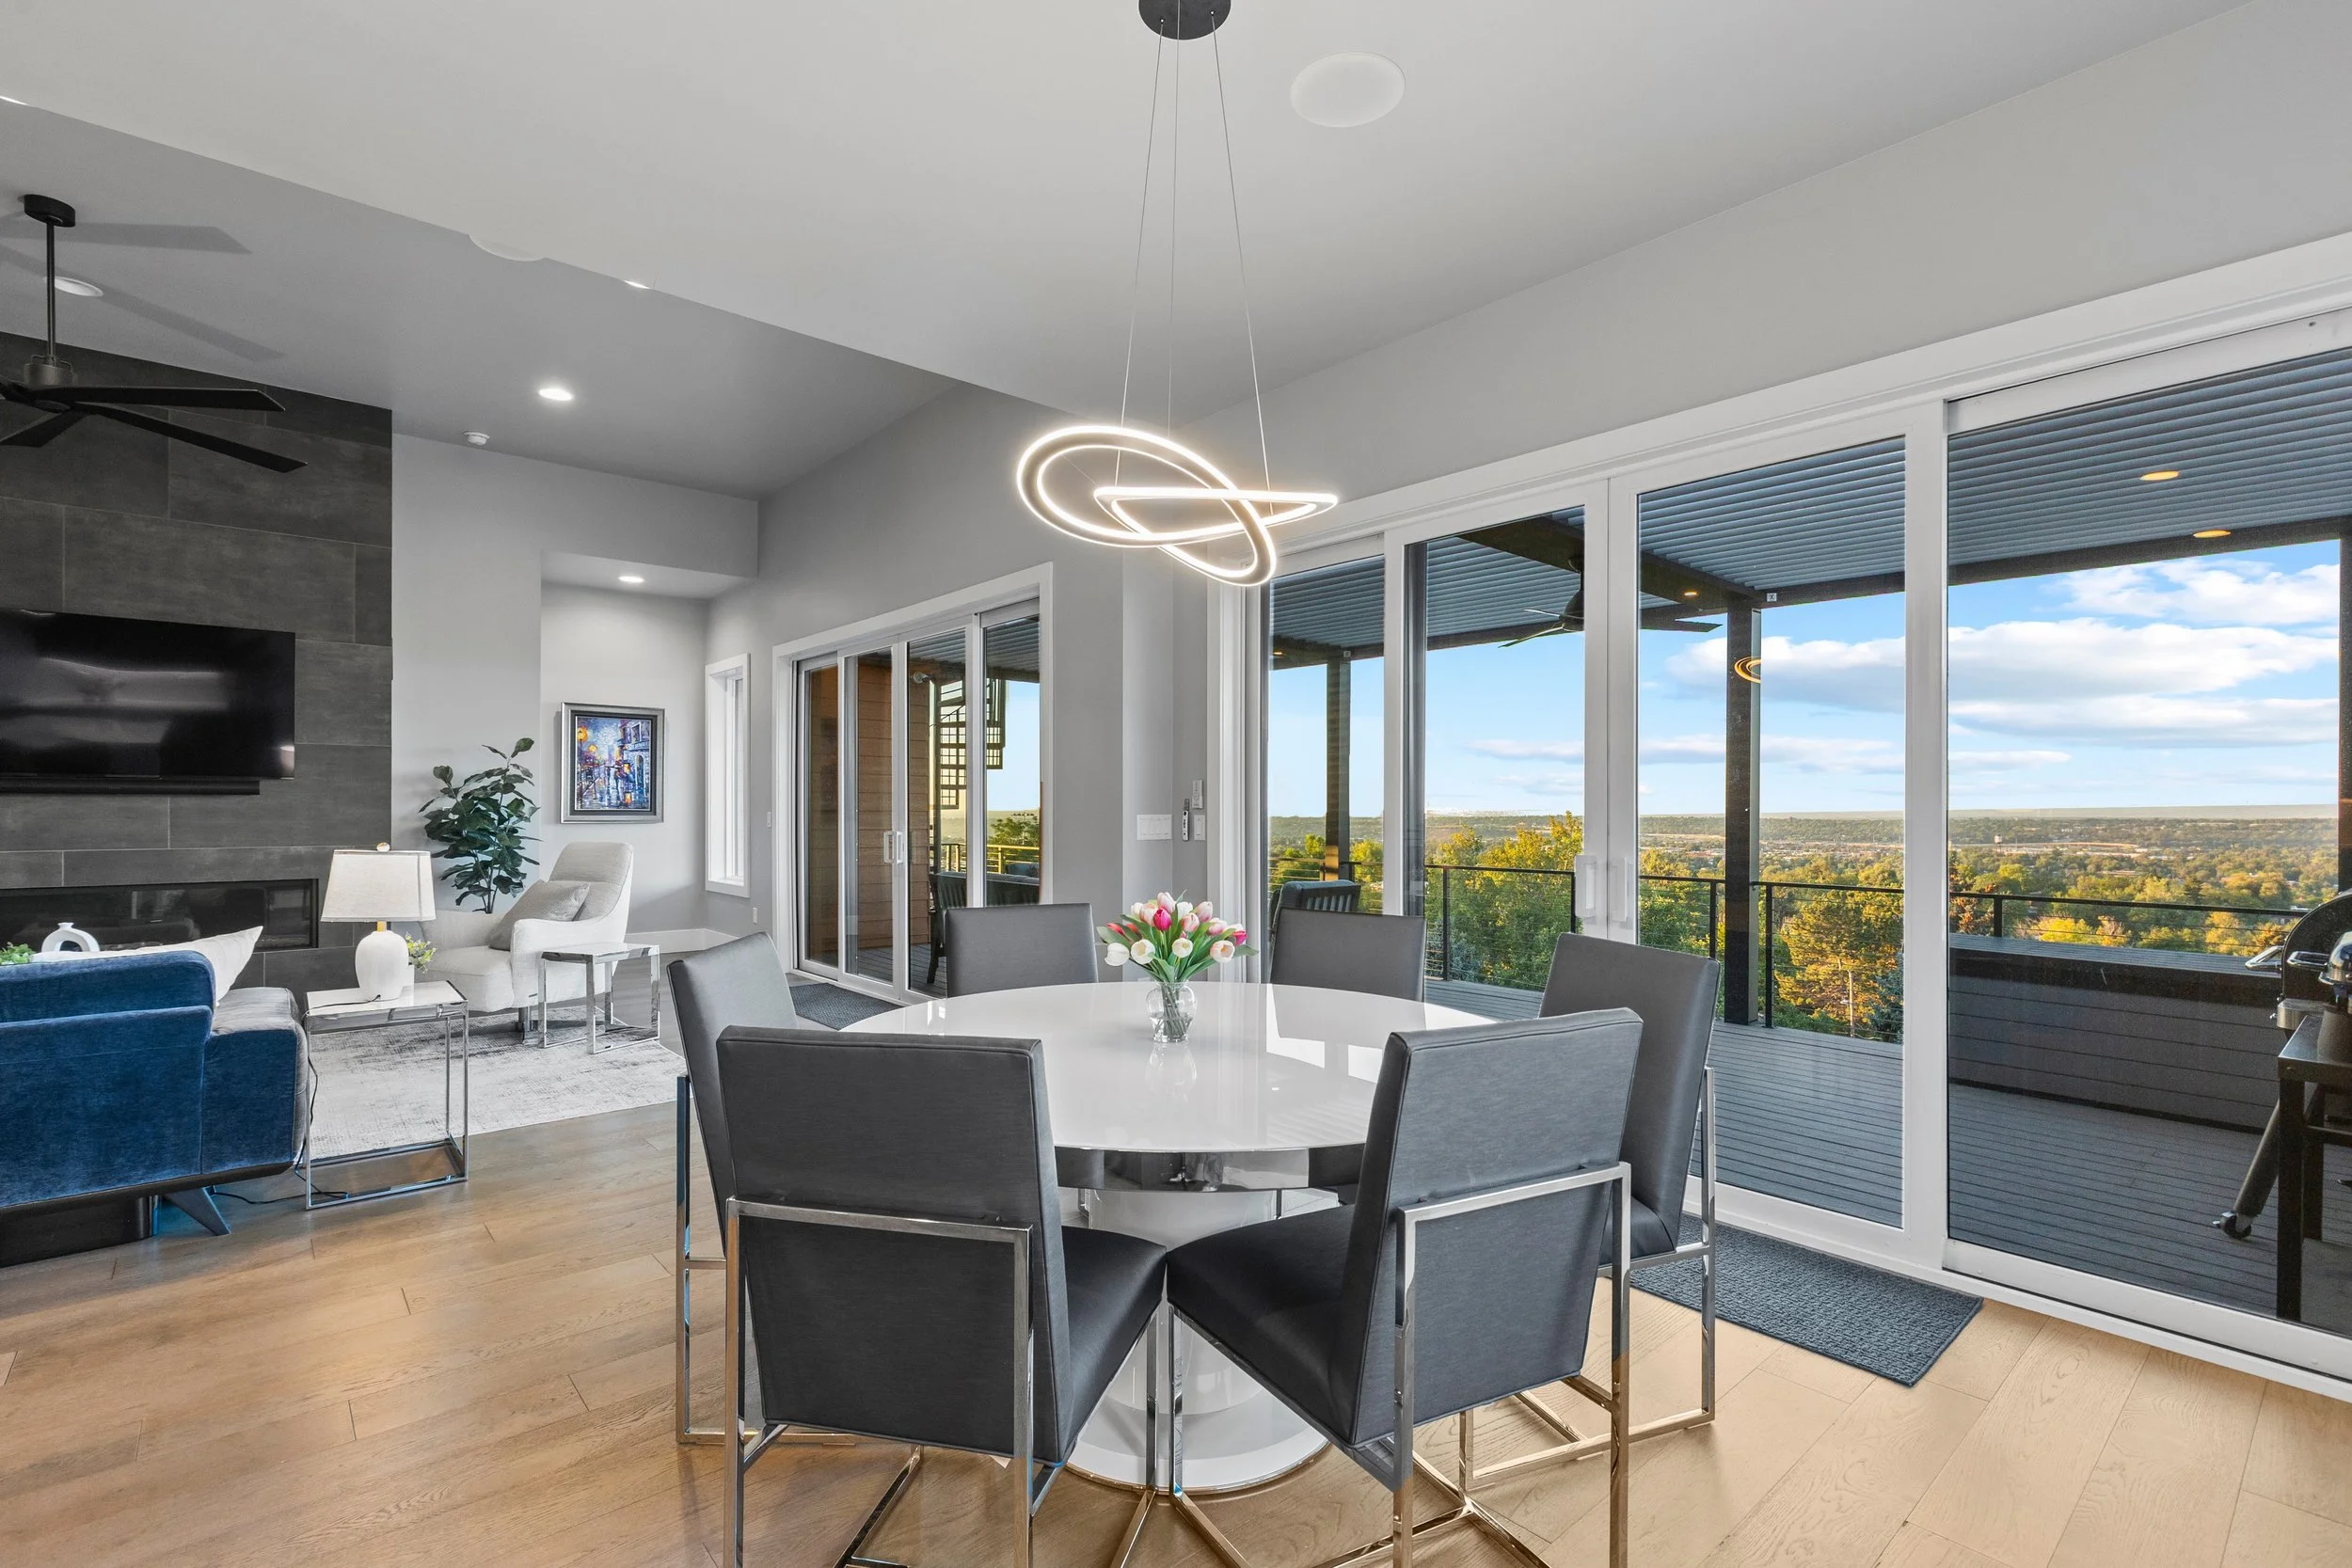
MAIN LEVEL
Designed Around Light + View
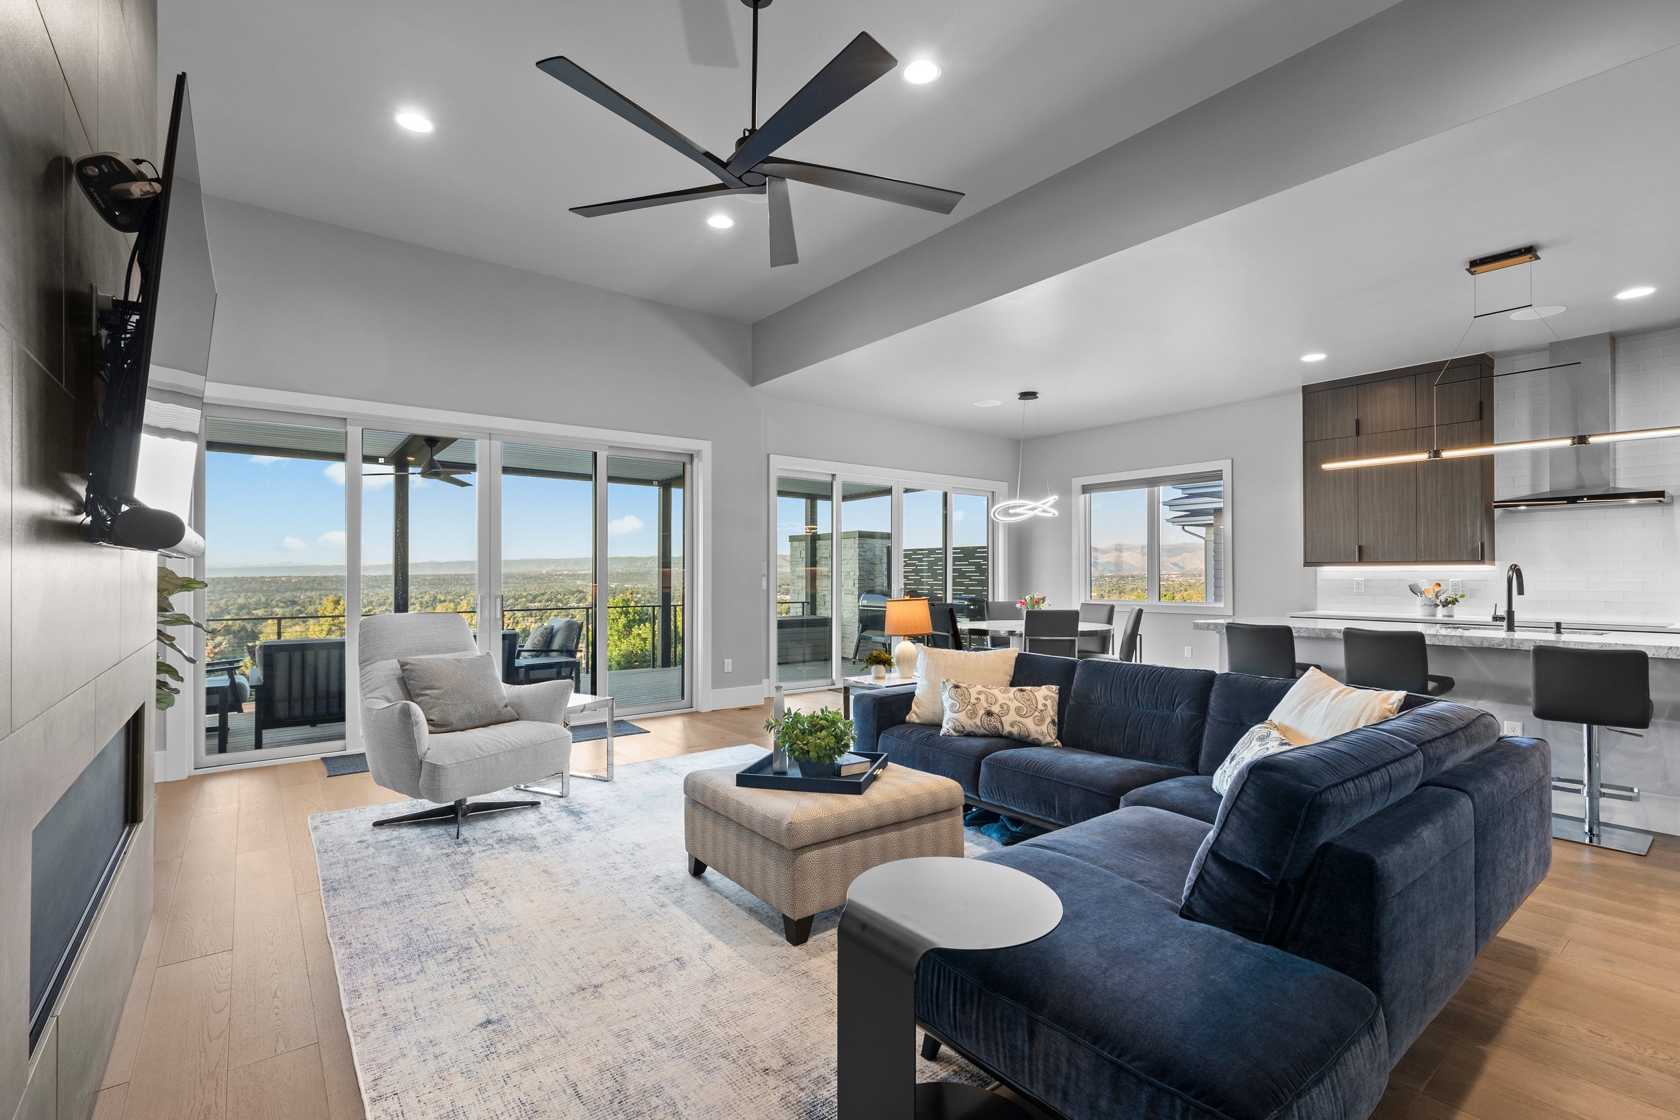
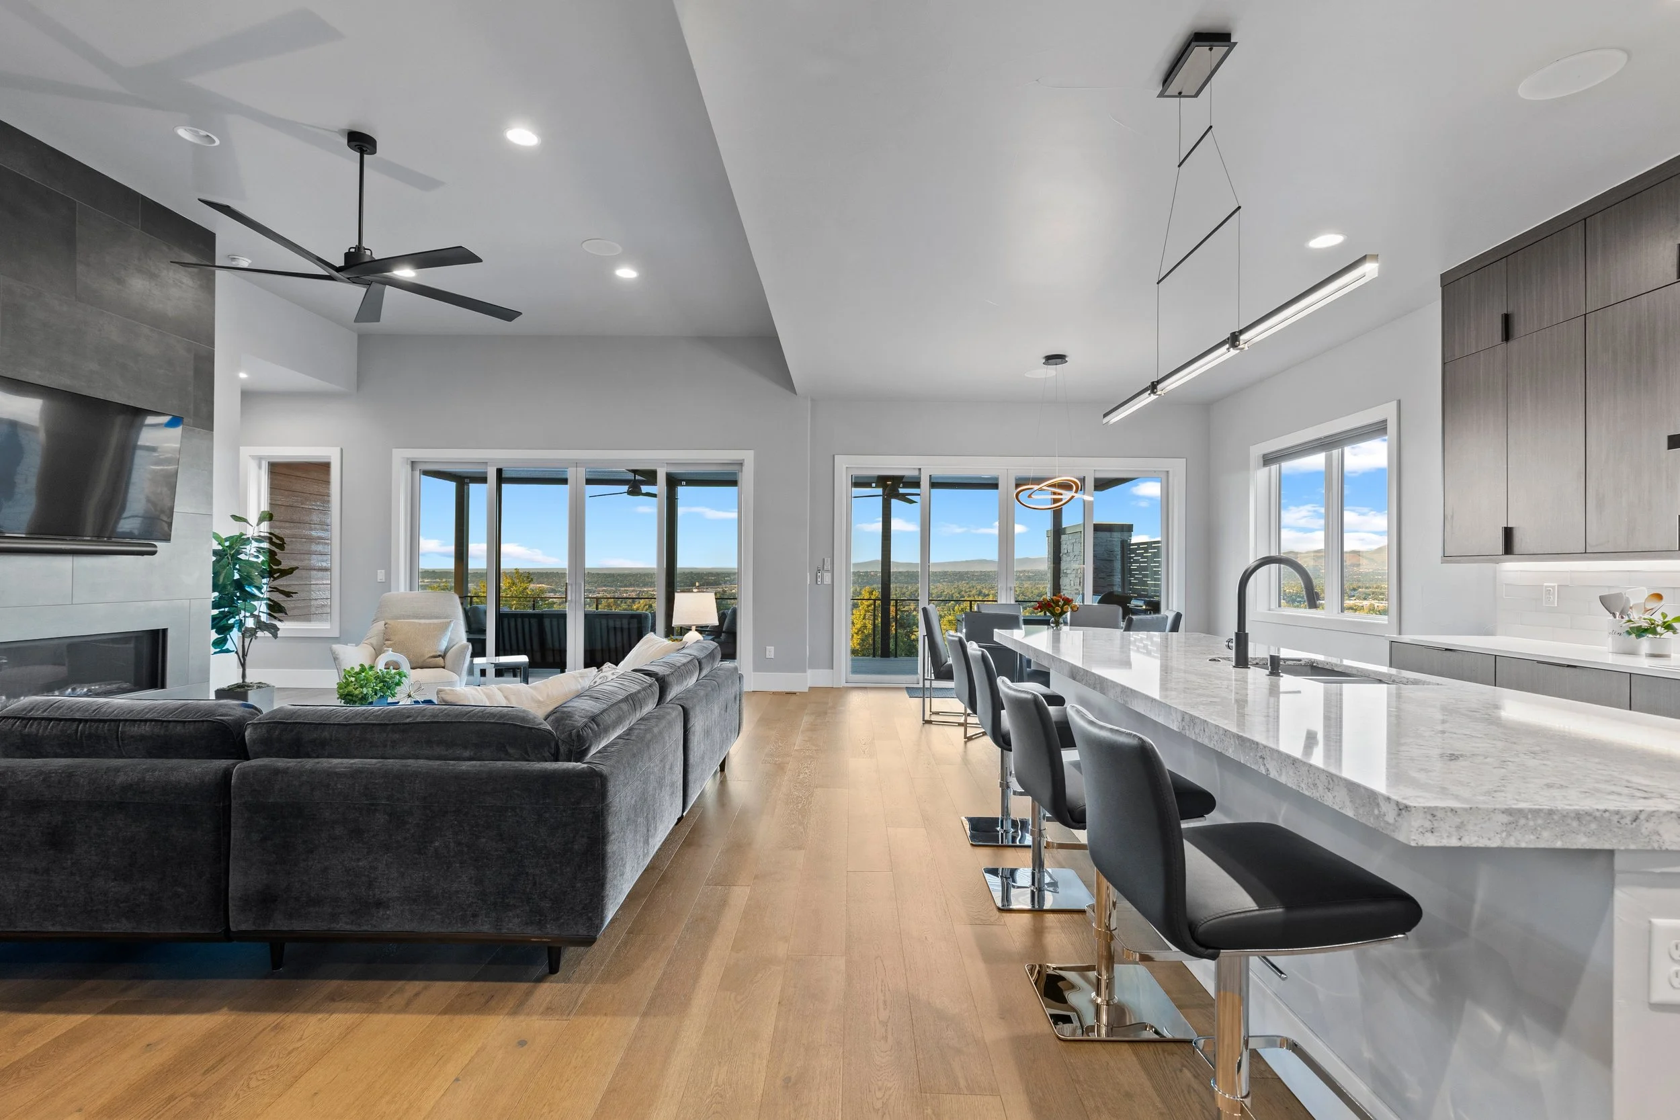
The main level unfolds around a dramatic great room where high ceilings, a gas fireplace, and expansive glass create a bright, open setting for everyday living and entertaining. Two sets of multi-panel glass doors frame the scenery and open the living spaces directly to the deck, allowing the architecture and landscape to feel naturally connected.
PRIMARY SUITE
A Quiet Retreat
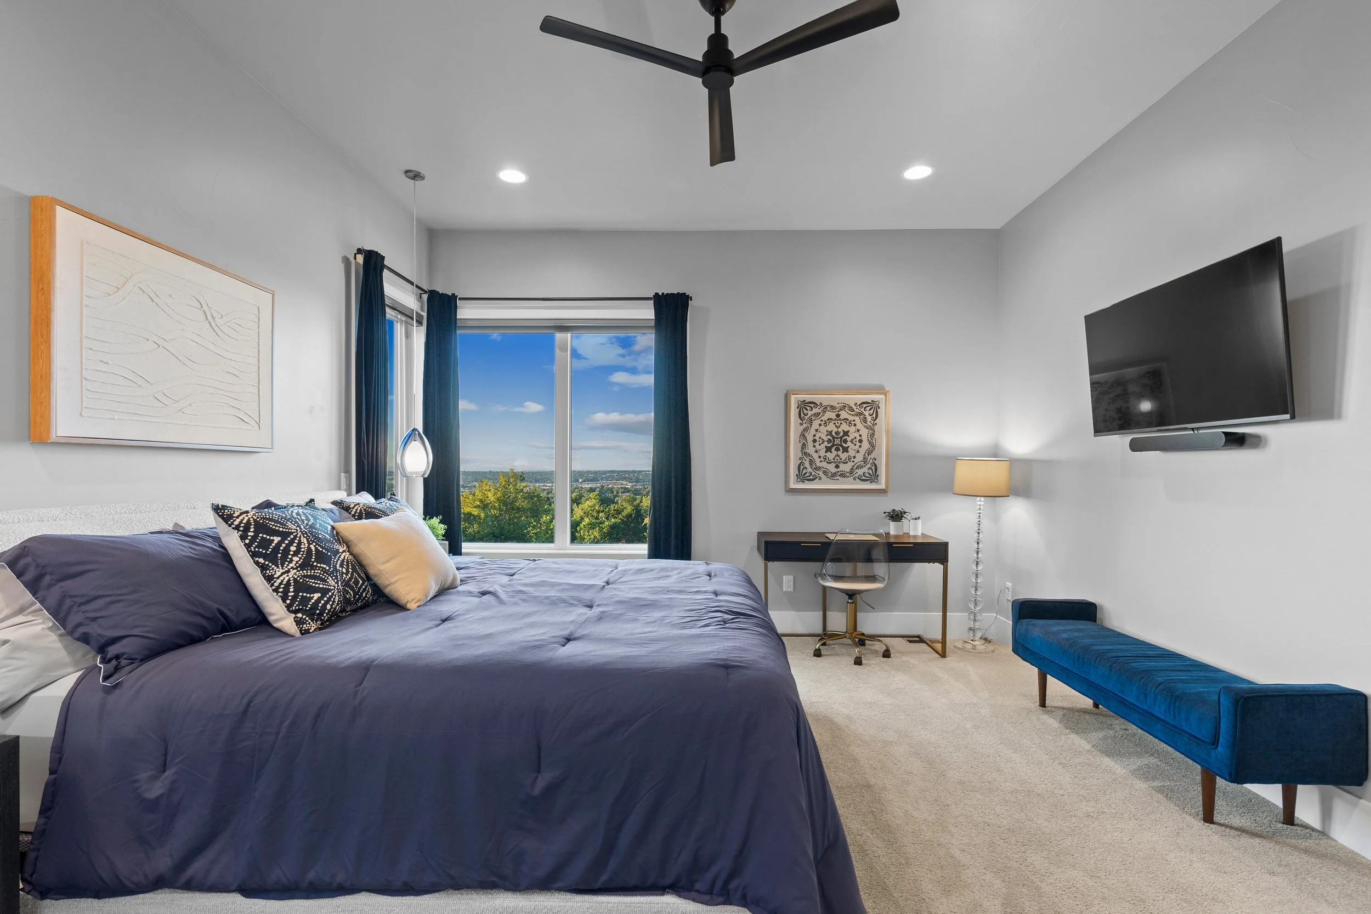
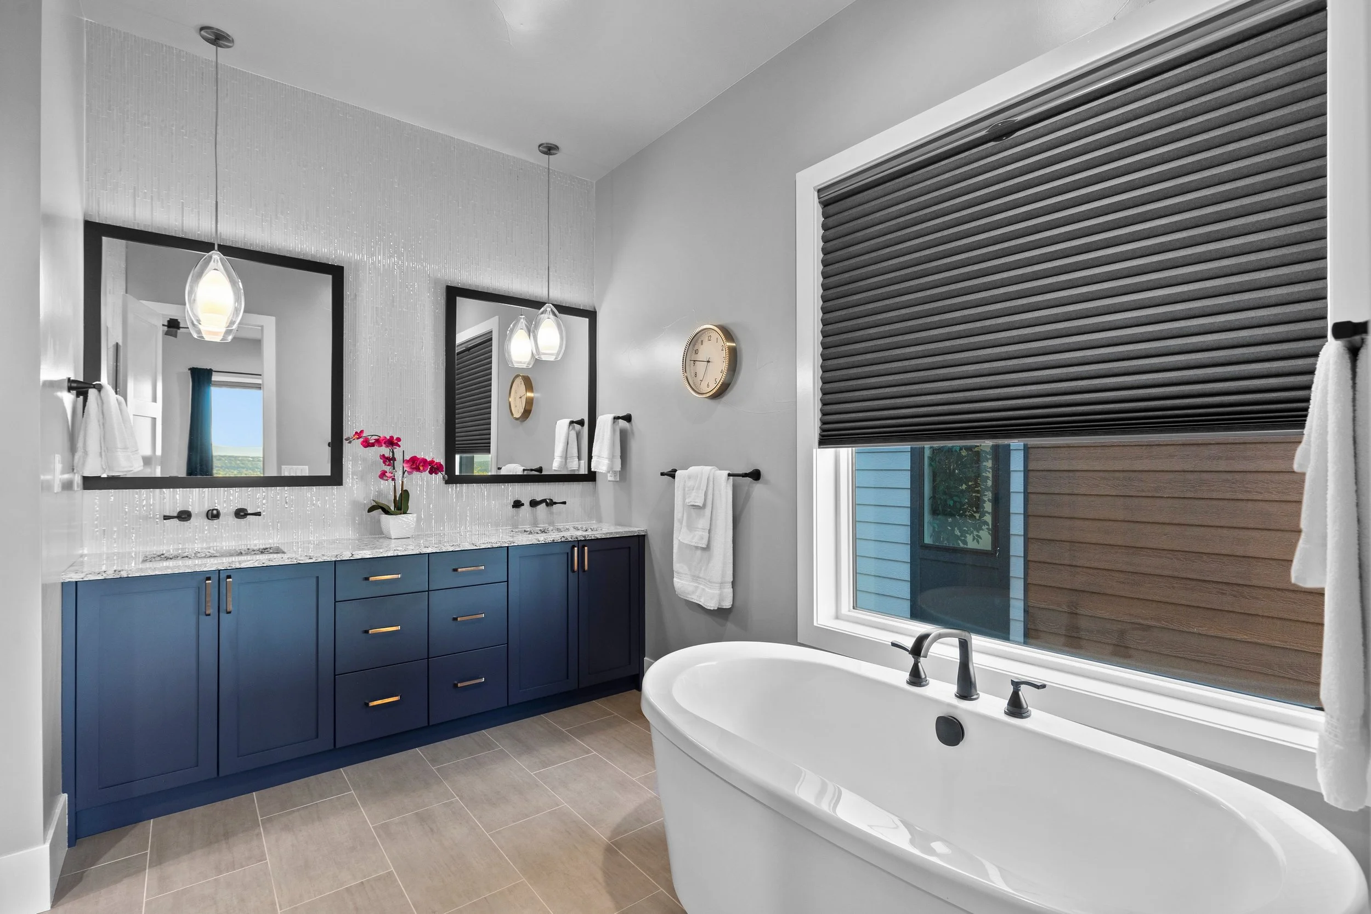
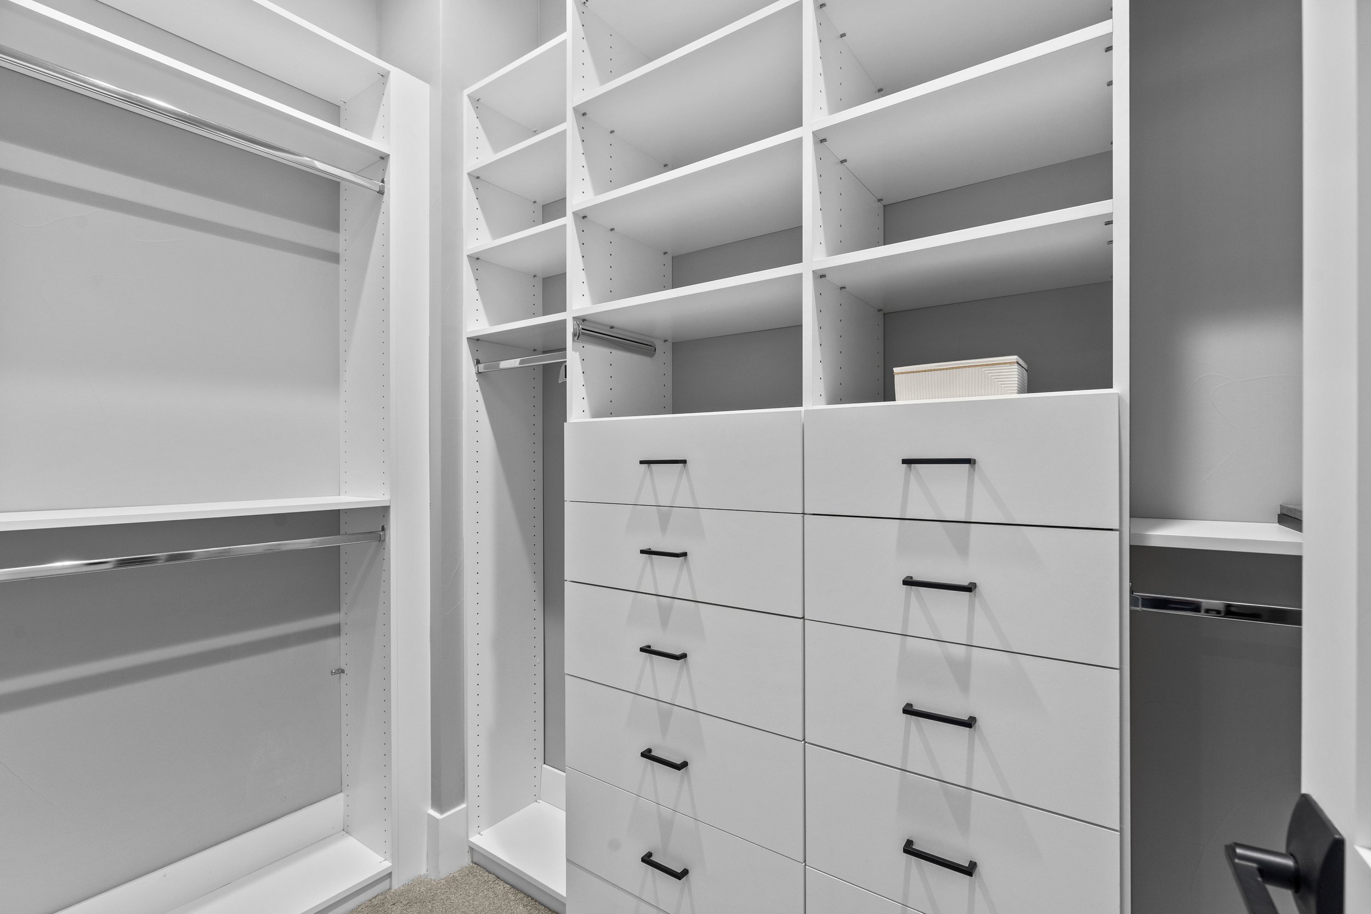
The main-level primary suite offers a calm, private retreat with generous proportions and a refined contemporary feel. The adjoining bath is beautifully finished with clean lines and thoughtful details, creating a space that feels polished, comfortable, and distinctly separate from the home's more social areas.
LOWER LEVEL
Made for Gathering
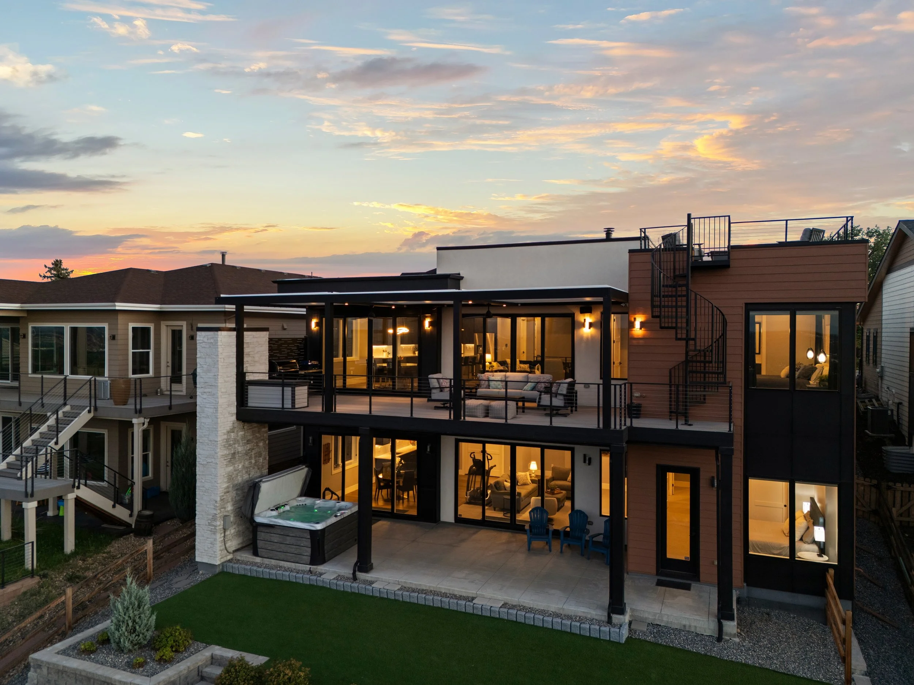
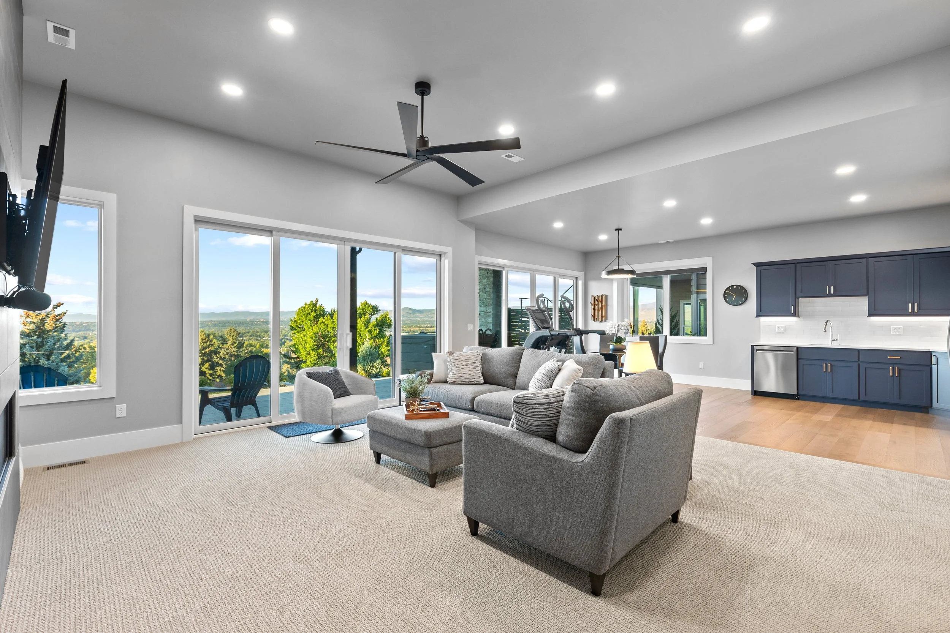
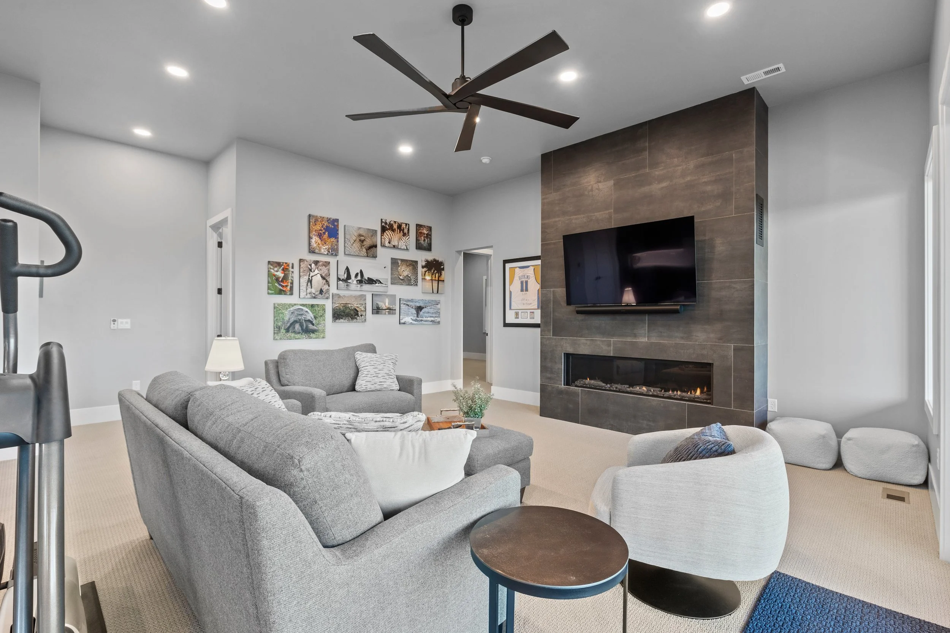
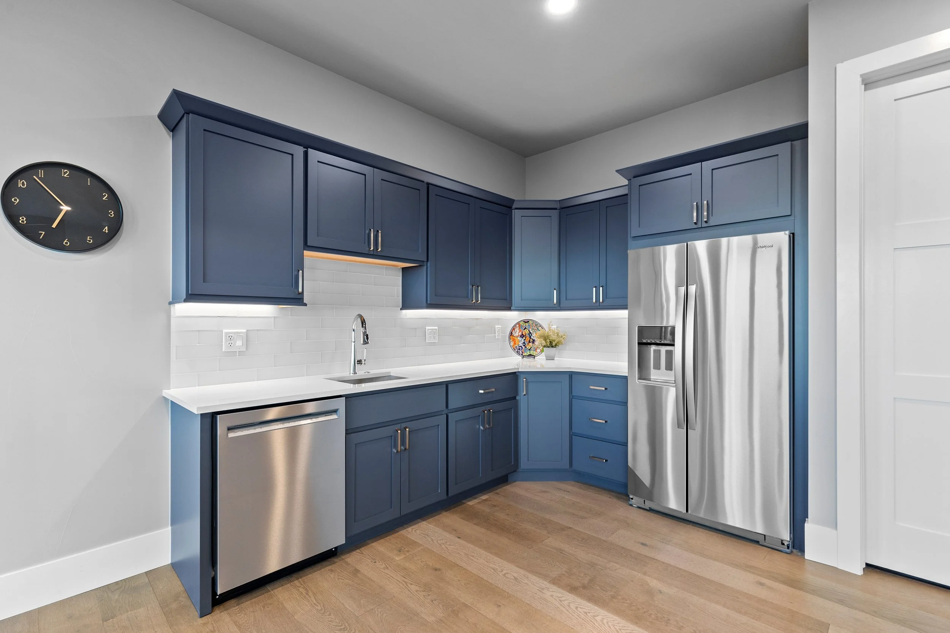
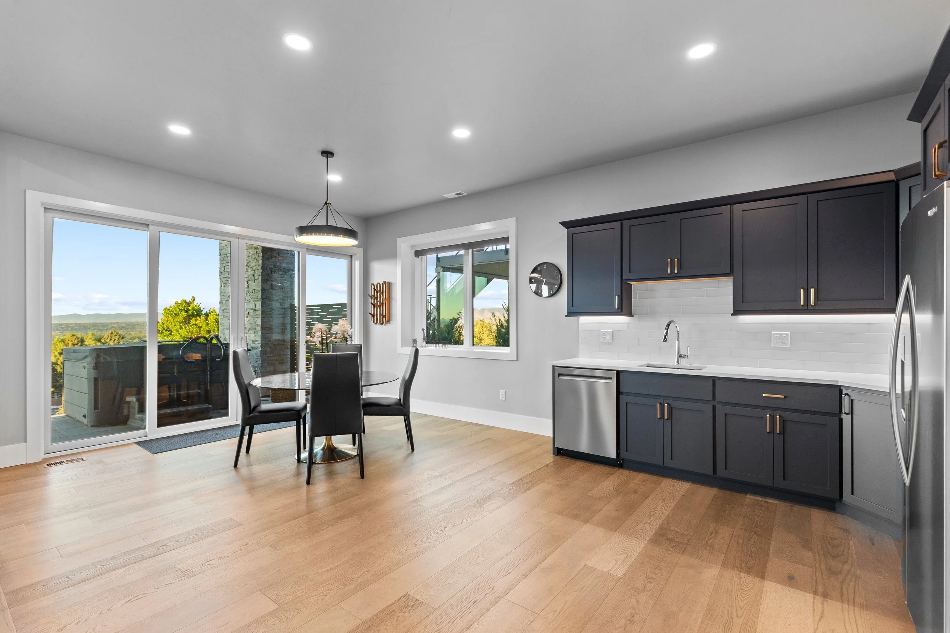
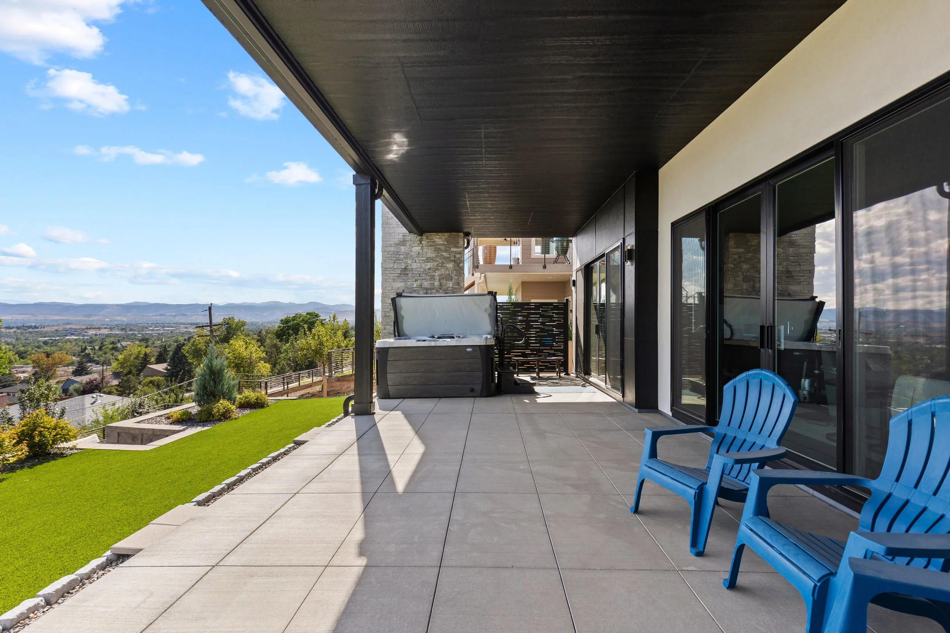
The finished walk-out lower level offers a generous extension of the home's living space, with a spacious family room, gas fireplace, wet bar, and direct access outdoors. Two additional bedrooms and two baths create comfortable accommodations for guests, while the flexible layout leaves plenty of room for movie nights, game days, or relaxed evenings at home.
OUTDOOR LIVING
Colorado Living, Elevated
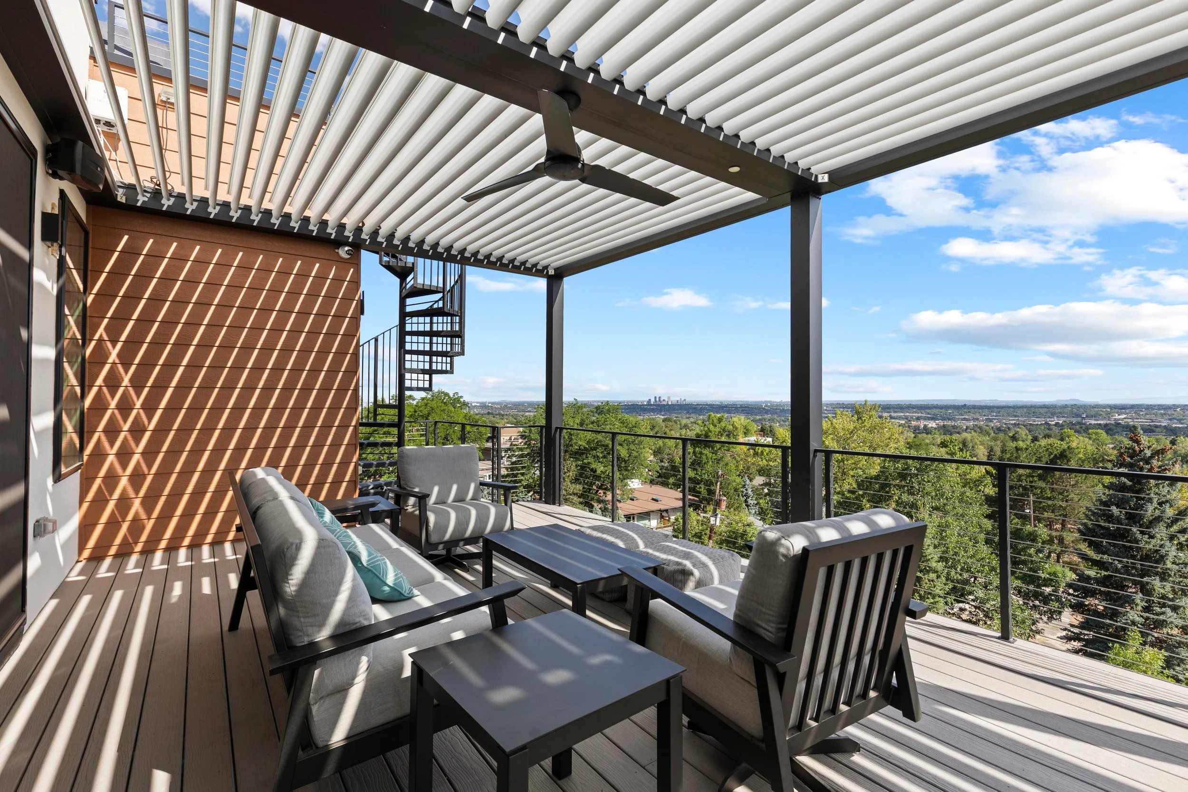
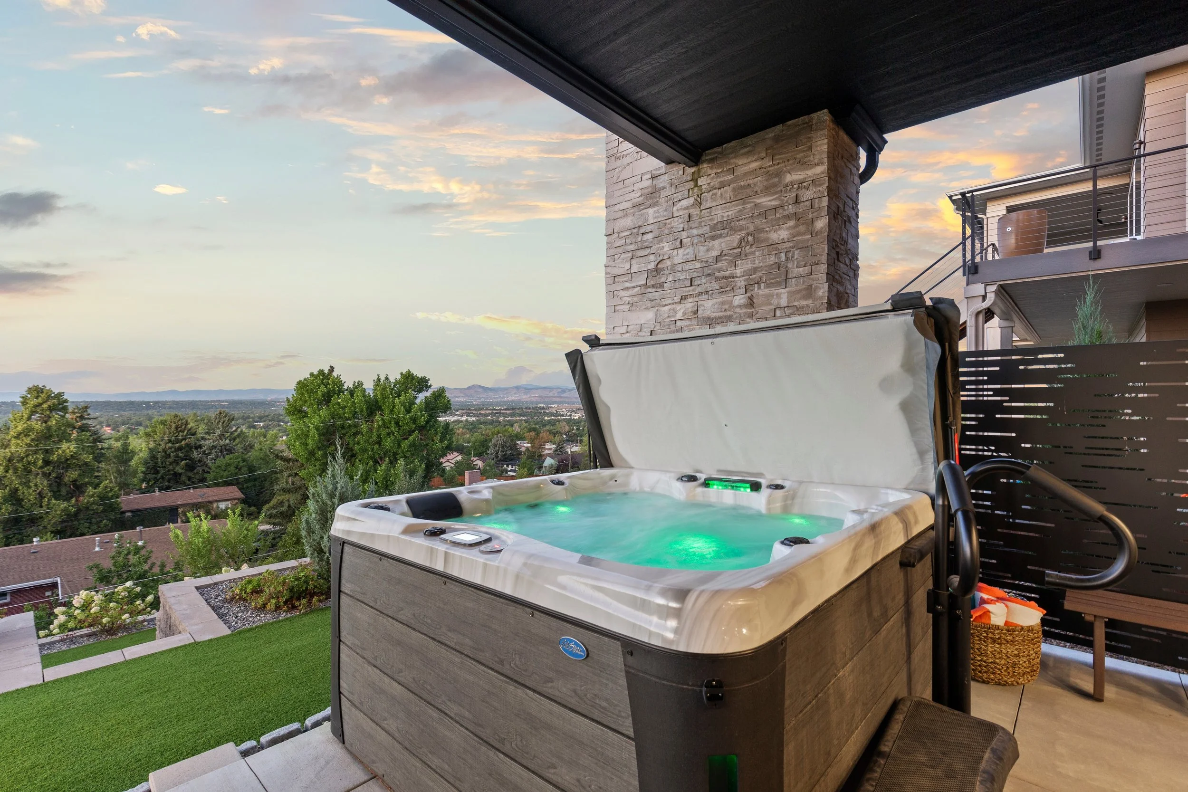
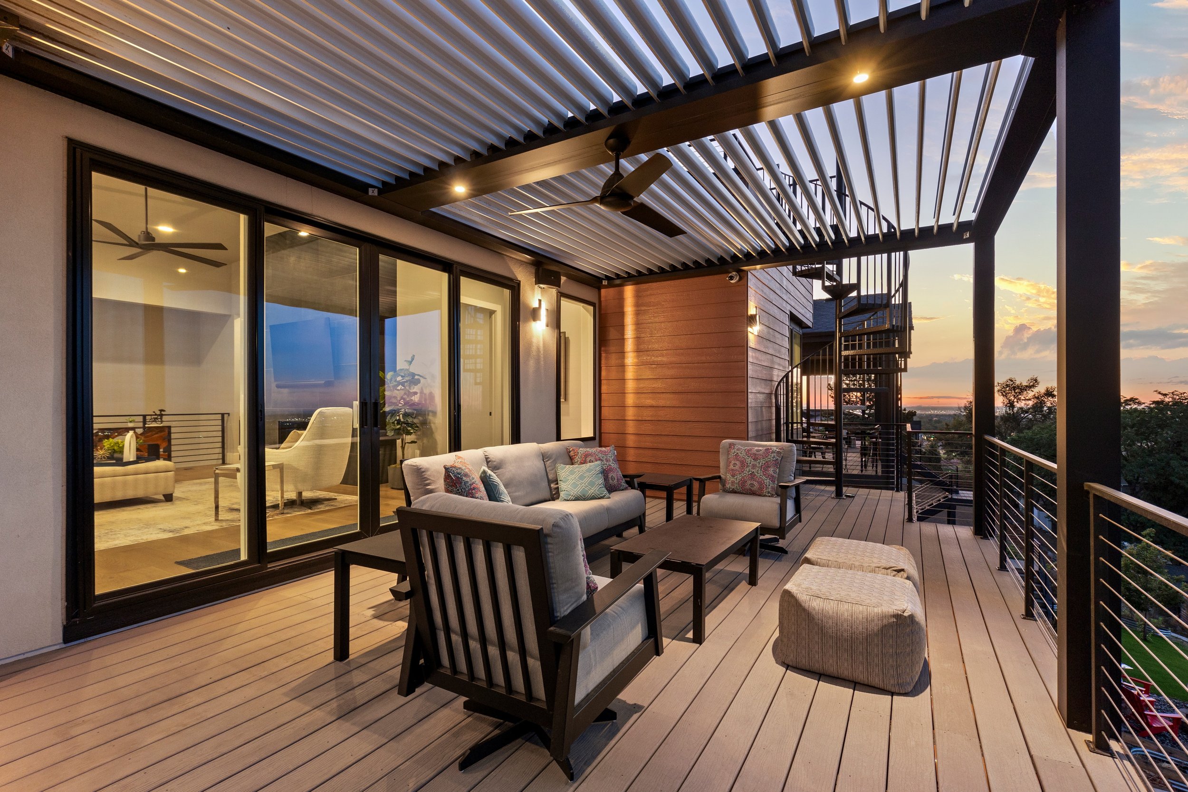
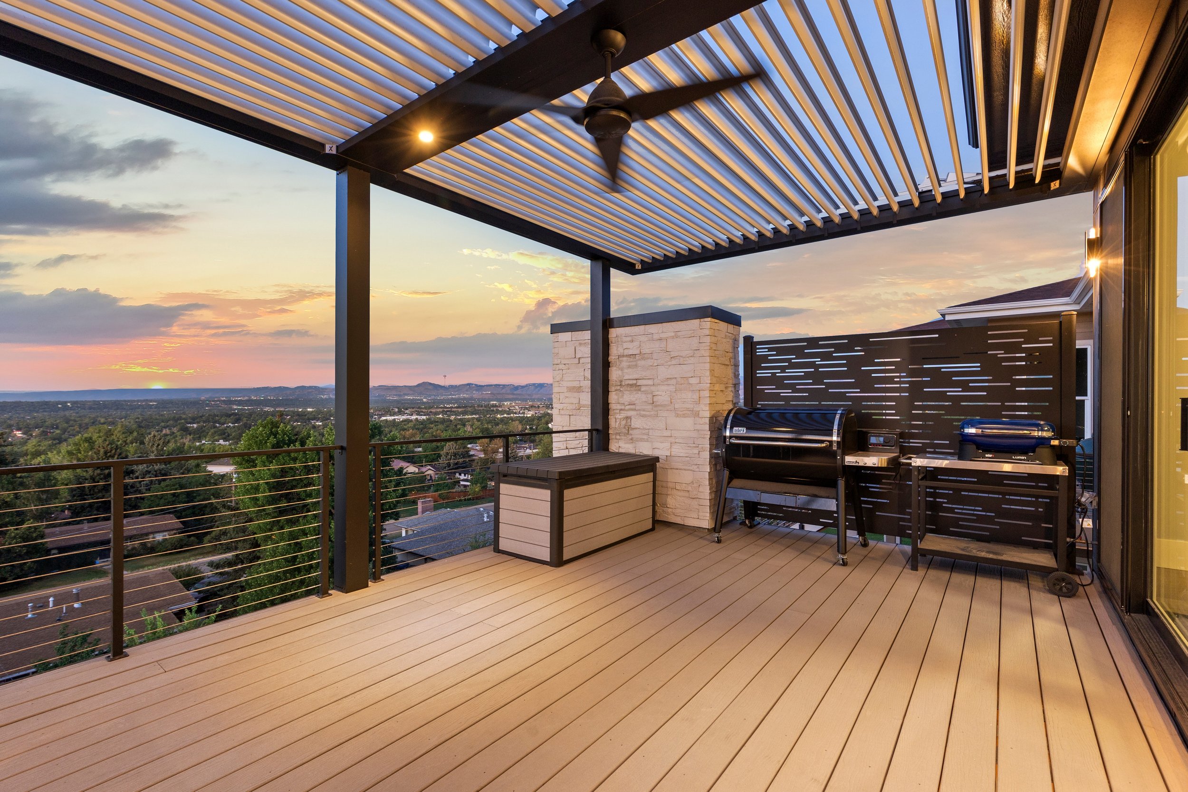
Designed as a true extension of the interiors, the expansive deck creates an exceptional setting for open-air living and entertaining. An electric pergola offers independently controlled sections for sun or shade, along with integrated drainage and outdoor fans, while the hot tub provides a front-row seat to sunsets over the mountains.
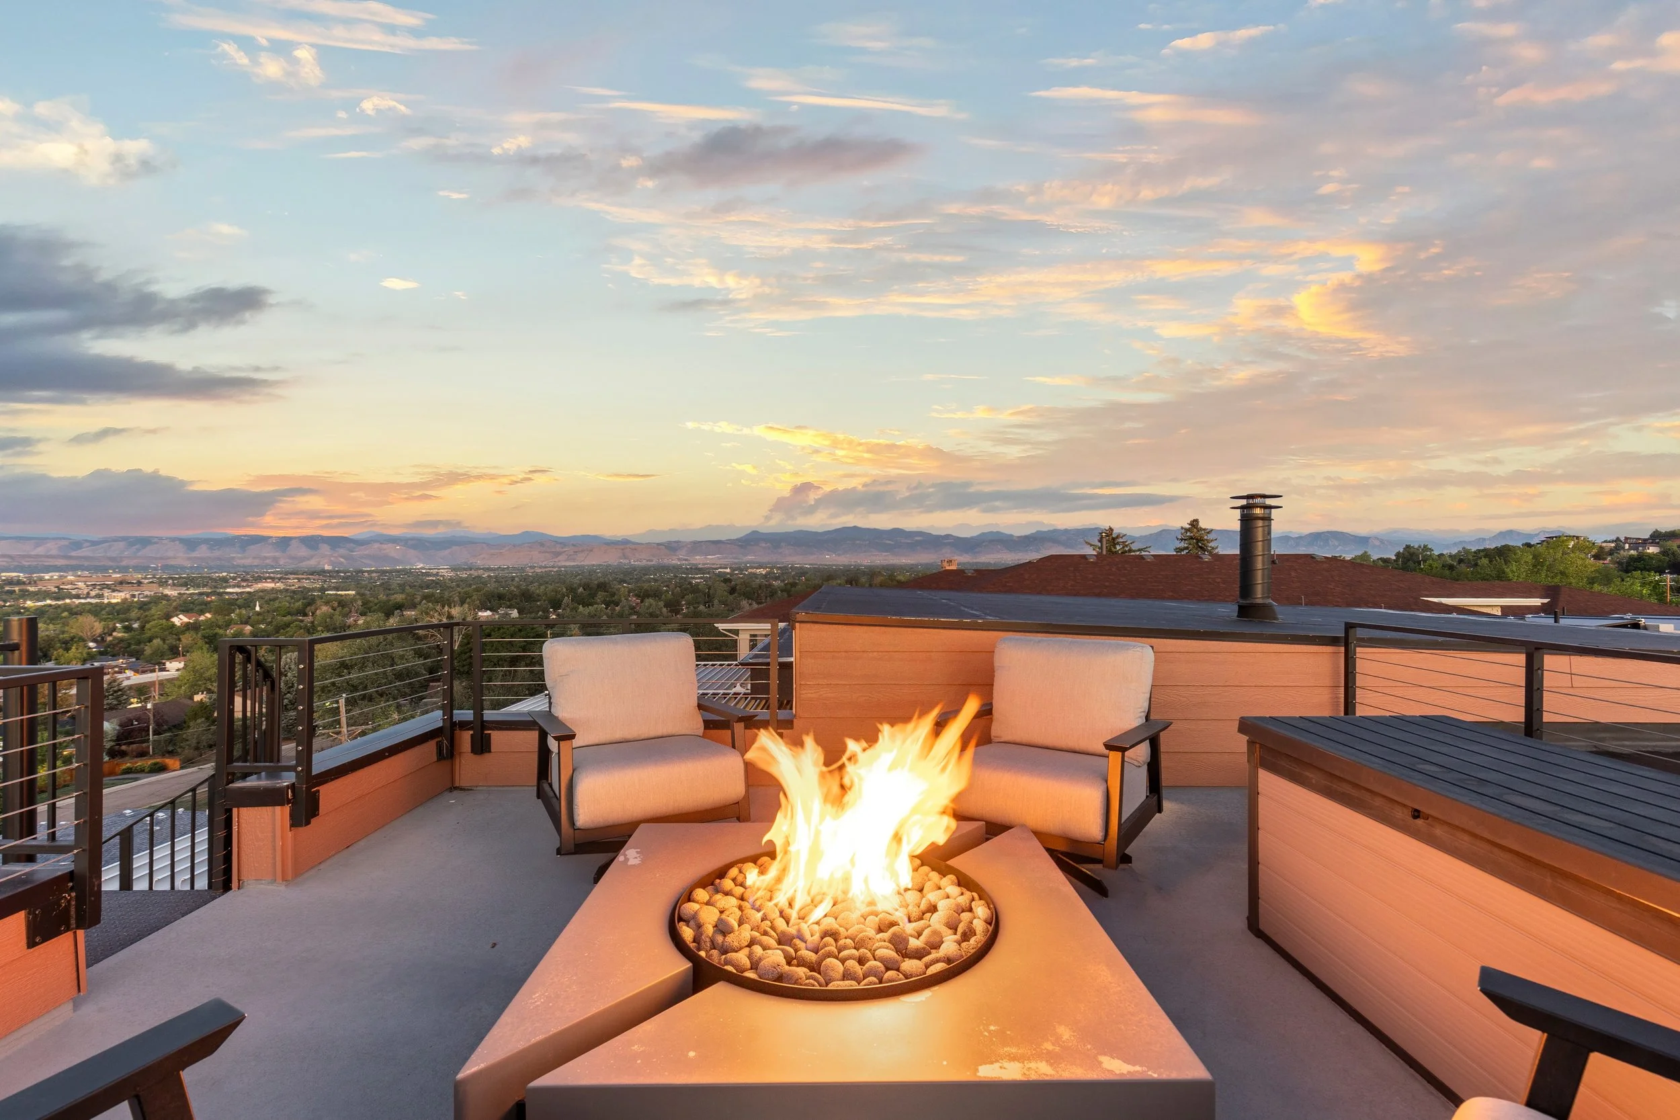
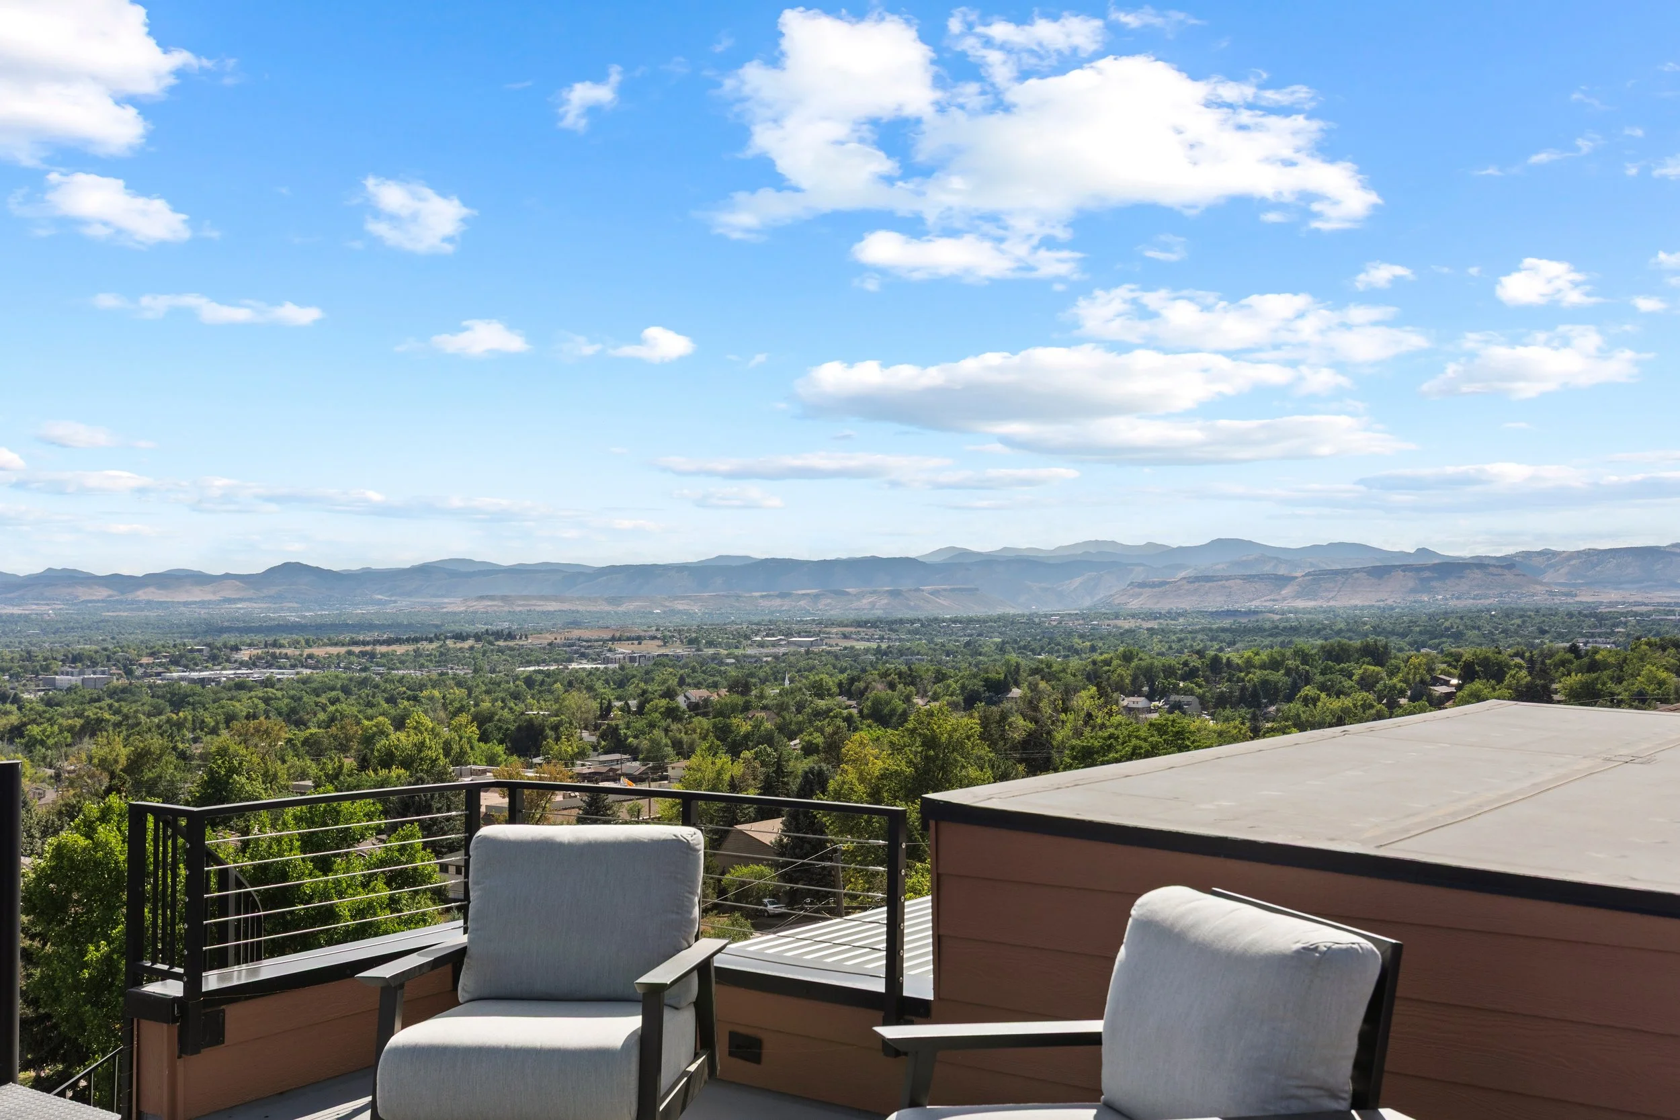
A spiral staircase leads to the rooftop deck, where remarkable 360-degree views stretch from the Denver skyline to Pikes Peak and across the Front Range. With a natural gas firepit at its center, it is an unforgettable setting for evening cocktails, Fourth of July fireworks, and nights beneath the Colorado sky.
Take a Video Tour
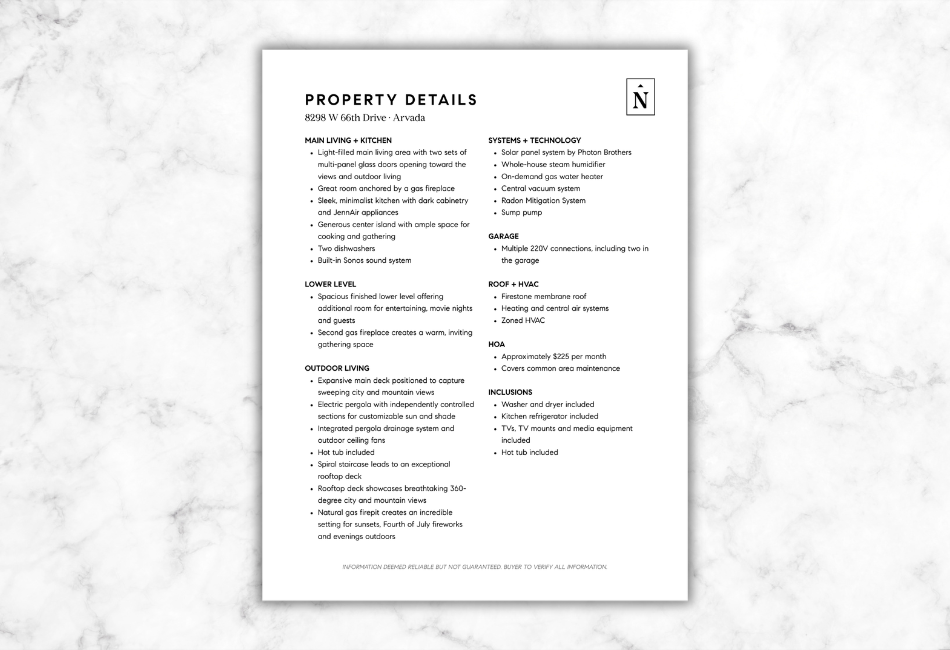
Property Details
Everything you need to know.
8298 W 66th Drive · Arvada

Reach out today for a private showing.
Jessica Northrop
jessica@jessicanorthrop.com
303.525.0200